Few places in Denver make the relationship between a home and its surroundings as immediate as Washington Park. On one side of South Downing Street, mature trees frame the paths, lawns, and waters of one of the city’s most beloved green spaces. On the other, historic homes reflect more than a century of architectural evolution. The setting caught the attention of Jeff Currier, founder and president of Definition Homes, the Denver-based luxury custom home builder and design-build firm behind the 2026 Denver Life Magazine Designer Showhouse.
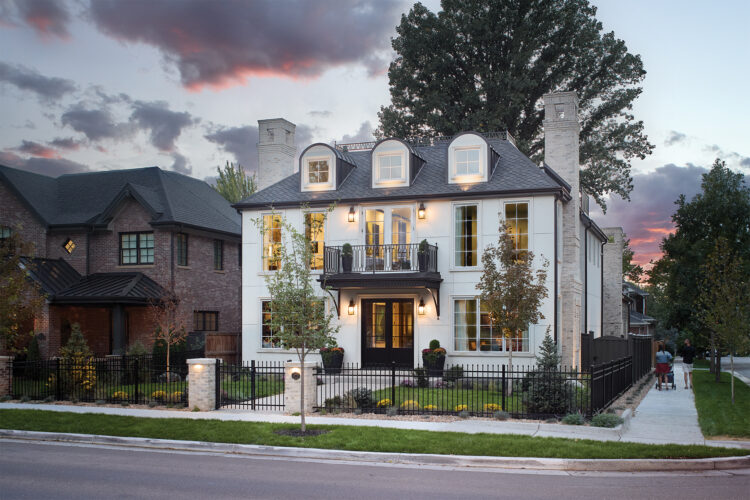
“I was intrigued by this lot the moment I drove by in 2024 and noticed the for-sale sign,” Jeff recalls. At the time, a deteriorating bungalow built in 1919 occupied the corner property. Jeff saw a rare opportunity to build something new while respecting the character of an established neighborhood. His ambition was to create a home that would belong here not just today, but decades from now.
The result is an approximately 6,800-square-foot Modern Colonial residence whose traditional proportions belie its contemporary approach to living. Tall brick walls, prominent chimneys, oversized windows with wood muntins, and dormers lend the exterior a stately presence.
Because the property occupies a corner lot, Jeff paid particular attention to the northern elevation, incorporating setbacks and architectural details that carry through to the garage and ADU. Equally important was preserving a century-old oak tree that towers over the property, a living reminder of the neighborhood’s history. “I always ask myself two questions: Will it still feel relevant 50 years from now? And can I put my name on it?” Jeff says.
Inside, the five-bedroom, seven-bathroom home balances traditional formality with a layout intended for modern life. A gracious foyer introduces the classical detailing, with a library to one side and a formal dining room to the other. The library overlooks Washington Park and Smith Lake, once the site of Denver’s public swimming beach. It is one of many connections to the neighborhood’s past woven throughout the house.
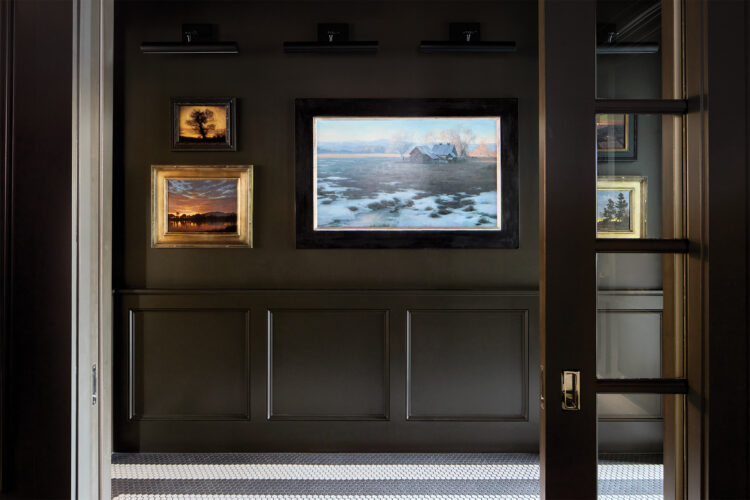
An art-lined gallery leads toward the expansive kitchen and living room, while a hidden passage connects two of the quieter rooms. At the center of the house, a private courtyard offers an outdoor sanctuary, complete with a brick fireplace for cooler evenings. Upstairs, the primary suite and additional bedrooms provide more personal retreats; downstairs, a speakeasy-inspired bar, recreation room, and gym set a more social tone.
For Jeff, the home’s most compelling feature is not any single room or architectural flourish. “What I love most is the way the rooms relate to one another,” he says. That idea shaped the placement of windows, circulation between rooms, and views revealed along the way. Even the courtyard fountain, conceived just two months before completion and engineered and built largely by Definition Homes’ business partner Scott Borger, reflects an emphasis on how a home feels to inhabit, not merely how it looks.
Bringing that vision to life required another layer of collaboration. For the annual showhouse, a collection of Colorado designers was invited to interpret individual rooms, each contributing a distinct perspective while working within the home’s architectural framework. Jeff shared renderings, photographs, and his broader intentions for the property, but encouraged the designers to bring their own personalities to the interiors. “You don’t want every room to look the same, but you also don’t want to walk through a house and feel like you’re moving between completely unrelated projects,” he explains. “Each designer was able to add something personal while still contributing to the larger story of the house.”
Together, the architecture and interiors unfold through shifts in color, texture, mood, and purpose. The following rooms reveal what happens when a singular vision meets the creativity of Colorado’s design community.
Living Room
Designer
Poonam (Pam) Moore
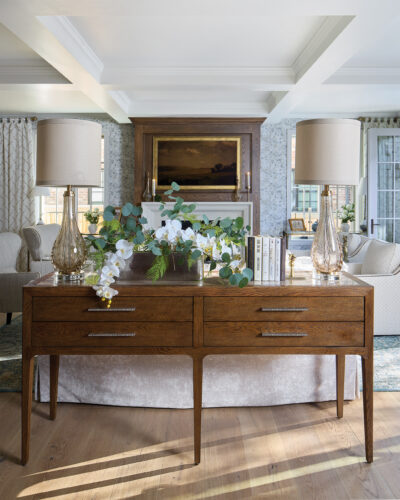
A coffered ceiling, stately stone fireplace, and expansive windows overlooking the courtyard establish the living room’s elegant architectural backdrop. Designer Pam Moore of Poonam’s By Design builds on those classical elements with tailored furnishings, subtle pattern, and tactile materials that suggest a home assembled over time.
Pam describes her vision in three words: “Sophisticated, layered, and comfortable.” An abstract floral wallcovering introduces pattern, while decorative woodwork and carefully placed lighting add depth. “The defining design decision for this great room was to create a strong sense of balance and symmetry,” she explains. “The centered fireplace serves as the natural focal point, framed by flanking windows that establish the room’s architectural rhythm.”
A skirted sofa anchors the seating arrangement, joined by wingback chairs and a pair of neutral swivel chairs that let guests turn between conversation and courtyard views. A square marble coffee table lends substance, while glass and brass accent tables lighten the composition. The varied silhouettes, from traditional wingbacks to rounded swivel chairs, keep the arrangement from feeling overly formal.
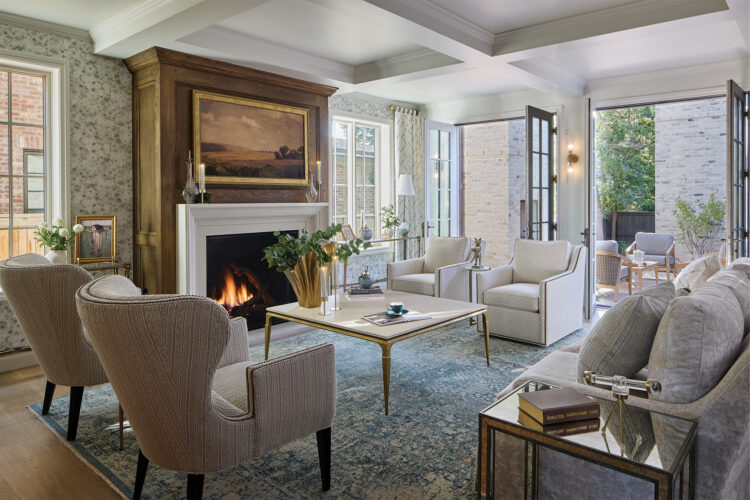
A blue-and-tan Persian-inspired rug introduces color beneath the neutral upholstery. Custom draperies with a swirling diamond motif soften the windows, while smoked-glass lamps, sculptural accessories, and books lend personality. Framed artwork completes the room. Many works displayed throughout the showhouse come from Denver’s Abend Gallery and Gallery 1261.
The room is also equipped for everyday life. Durable, easy-to-clean upholstery stands up to regular use, while the stone fireplace and marble coffee table offer longevity. Glass accent tables prevent the arrangement from feeling visually heavy. “Every selection was intentional,” Pam says, underscoring her belief that elegance need not be precious.
Glass doors with wood muntins open onto the courtyard, extending the living area outdoors, while an interior window offers a glimpse into the adjoining office. The neighboring kitchen carries that sense of connection into the home’s busiest gathering space.
Kitchen
KATA By Design
katabydesign.com
Designer
Tamara Layman
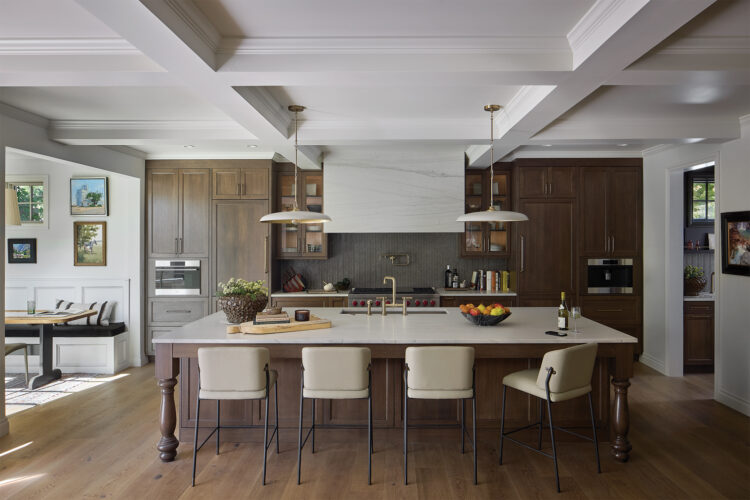
In the kitchen, warm walnut, richly textured stone, and subtle metallic finishes take precedence over ornament. Tamara Layman of KATA by Design favors clean lines and precise proportions, allowing the materials and craftsmanship to hold the room’s attention.
For Tamara, the kitchen and its supporting spaces represent “the real soul of the home,” where cooking, conversation, and the bustle of daily life unfold. Her priority was a space as rewarding to cook in as it is to gather around, with materials selected for endurance as well as beauty.
A generous island sets the room’s axis, its Calacatta Lux leathered quartzite countertop adding movement and texture. An oversized stainless steel sink and brass bridge faucet make it a working centerpiece, with ample room for meal preparation and casual gatherings. Classic brass pendants hang overhead, complementing the coffered ceiling. “The central prominence of the kitchen island dramatically aligns and orders the space around it,” Tamara explains.
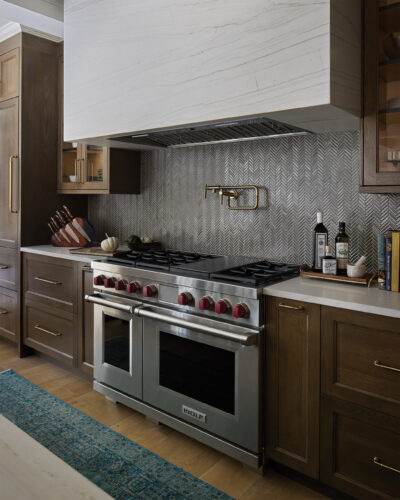
Walnut cabinetry lends depth to the neutral palette, while brushed and distressed metal finishes bring subtle patina. A herringbone backsplash animates the range wall, where a brass pot filler adds a functional flourish. Sherwin-Williams’ Mortar provides a soft backdrop for wood, stone, and metal. Leather counter stools and a richly patterned runner temper the room’s crisp lines.
Working with Definition Homes, Tamara planned the island, appliances, and surrounding workspaces for everything from ambitious meals to spontaneous get-togethers. “Beauty and functionality should never feel separate,” she says. “We wanted these areas to be beautiful not just visually, but experientially.”
Breakfast Nook
KATA By Design
katabydesign.com
Designer
Tamara Layman
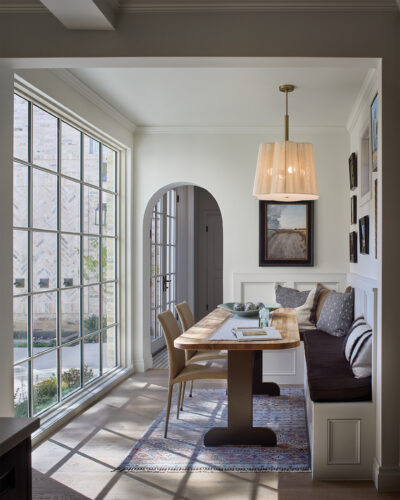
Steps from the kitchen, the breakfast nook scales things down for casual meals and unhurried conversation. Tamara gives the corner a more intimate character without losing the architectural language of the adjoining space.
A built-in banquette wraps the corner, its upholstered seat and collection of patterned pillows inviting guests to settle in. White paneled walls lend architectural character, while a gallery-style arrangement of framed artwork adds personality and a sense of history. A substantial wood table introduces natural warmth, complemented by upholstered dining chairs and a softly patterned vintage-style rug. Overhead, a sculptural pleated pendant offers a contemporary contrast to the nook’s more traditional elements.
Natural light filters through the windows, including a floor-to-ceiling window overlooking the central courtyard, a view Jeff Currier envisioned enjoying over his morning coffee. It’s a thoughtful detail that gives this relatively modest space an unexpected connection to the outdoors.
Pantry
KATA By Design
katabydesign.com
Designer
Tamara Layman
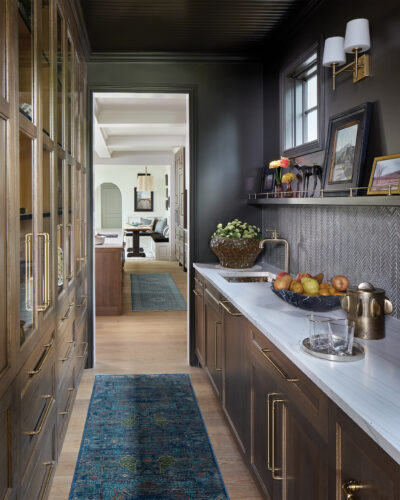
The nearby pantry changes the mood once more. Serving as a passage between the kitchen and dining room, it has been treated as an opportunity for color and detail rather than an overlooked service corridor.
Kitchen cabinetry in warm walnut continues here against Sherwin-Williams’ Clove, an earthy neutral that brings out the wood grain. Pale stone countertops brighten the narrow space, while a patterned backsplash and open shelving accommodate everyday essentials alongside display-worthy objects. Brass hardware adds polish, and a patterned runner introduces softness underfoot.
The darker palette gives the pantry a jewel-box quality, a small but persuasive example of the impact of material and color in a hardworking space.
Library
Definition Homes
definitionluxury.com
Designers
Julie and Jeff Currier
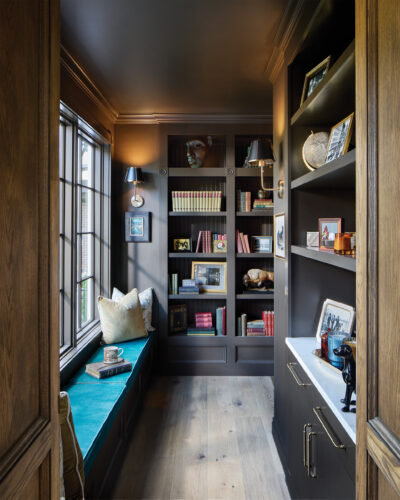
Back toward the front of the house, the library offers an intimate retreat with an early-20th-century sensibility. Curated by Julie Currier of Definition Homes, the space holds some 800 books, with a window overlooking Washington Park and a concealed door leading to the office.
Julie works alongside her husband, Jeff, who shapes the architectural vision while she selects materials and finishes. Together, they designed the showhouse’s connecting spaces with the same attention as its principal rooms. “We focus on making sure every interior space has design elements that draw the eye in every direction,” Julie explains.
Inspired by classic homes of the early 1900s, the library balances architectural character with a sense of discovery, including hidden buttons that open the secret bookcase door.
Office
Vertical Arts Architecture
vertical-arts.com
Designer
Andrew Pharis
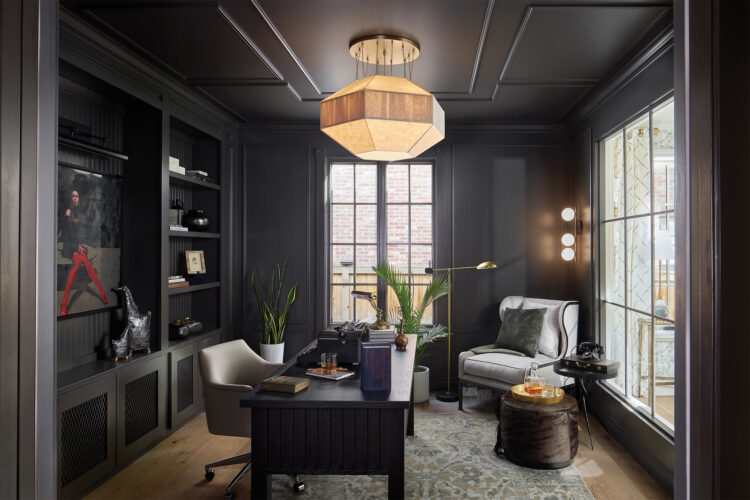
Through that concealed door, Andrew Pharis of Vertical Arts gives the office a more contemporary, cocooning character. Sherwin-Williams’ Stony Creek covers the walls, while an interior window with wood muntins looks across the living room toward the courtyard. Pocket doors offer privacy when needed.
“I was drawn to the office space because of its spatial relationship to the rest of the home,” Andrew explains. Rather than compete with the natural light beyond its windows, he embraced the contrast, creating a richly layered retreat. A dark oak desk, tailored seating, and a hand-knotted Turkish Oushak rug establish a handsome foundation, while a sculptural chandelier and layered lighting lend warmth. Michael Carson’s Red Tights, an oil painting from Abend Gallery and Gallery 1261, introduces an unexpected burst of personality.
The secret passage is as much about delight as practicality. “There’s something inherently playful about discovering a hidden door,” Andrew says. “It’s an unexpected moment that adds a little bit of fun and personality to the home.”
Ultimately, Andrew wanted “a beautiful room first and a workspace second,” one that feels as suitable for reading or reflection as for a day at the desk.
Dining Room
E+E Design Consulting
eedesignco.com
Designer
Kendra Stewart
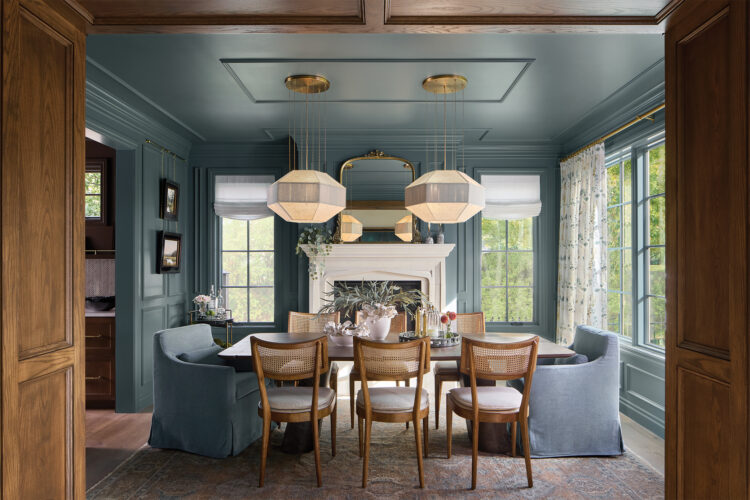
From the office’s subdued palette, the dining room pivots to saturated color and exuberant detail. Kendra Stewart of E+E Design Consulting gives formal entertaining a fresh perspective through dramatic lighting and an eclectic mix of furnishings.
Kendra describes her firm’s aesthetic as “elegant and edgy, classic luxury with a modern pulse.” Sherwin-Williams’ Riverway, a deep teal, wraps the walls and ceiling, contrasting with the fireplace’s white surround. “Wrapping the walls and ceiling in the same deep teal is the decision that makes this dining room a destination instead of a pass-through,” she explains. Two geometric brass pendants cast a warm glow over the table.
A walnut dining table with sculptural metal detailing is surrounded by two seating styles. Wood chairs with woven cane backs provide a traditional note, while blue slipcovered chairs bring a softer attitude. A vintage rug adds pattern underfoot, and draperies frame the tall windows overlooking Washington Park.
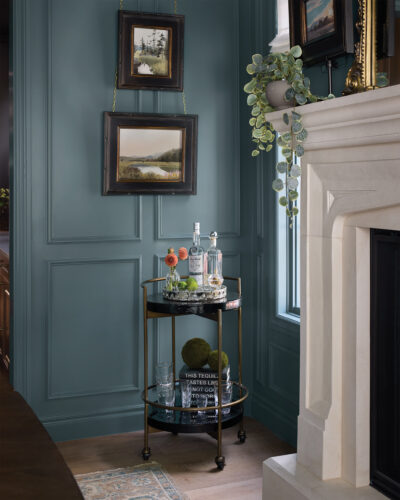
Against the richly colored walls, artwork from Abend Gallery and Gallery 1261 takes on particular prominence. Paintings and watercolors by Marsha Whitesides Piper and Mo Myra introduce traditional subject matter and intimate compositions, displayed alongside brass picture rails that recall the character of an old-world gallery. A brass and moss-colored glass bar cart adds a finishing touch, ready for cocktails before dinner or a nightcap afterward.
Despite the drama, Kendra wanted a room where guests would feel at ease. Comfortable seating, soft textiles, and flattering light encourage lingering beyond the last course. As she puts it, “Beauty does the greeting; comfort is what makes people stay.”
Powder Bathroom
Studio Lea
studio-lea.com
Designer
Cory Lea Decker
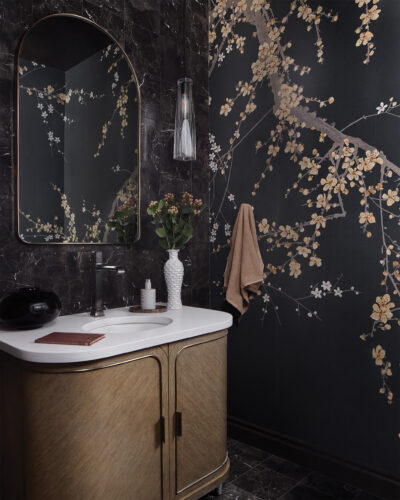
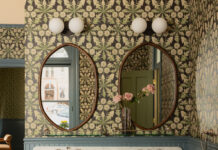
The main-floor powder room carries the appetite for drama into a smaller footprint. Cory Lea Decker of Studio Lea pairs a dark floral wallcovering, dotted with cream-colored blossoms, with deep brown marble marked by white veining. The stone extends across an adjoining wall and the floor; a dark ceiling heightens the enveloping effect.
A curved wood vanity introduces warmth and softness against the stone, topped with a crisp white counter and an understated black faucet. An elongated brass-framed mirror and slender glass pendant lend a delicate counterpoint to the room’s richer finishes. “Leaning into deep, moody colors was the defining decision for this project,” Cory explains. “Rather than shying away from darker tones, we embraced them to create depth, warmth, and a sense of intimacy.”
For Cory, the room was a chance to lavish attention on a space often treated as an afterthought. Its contrasting surfaces and carefully placed lighting give a modest footprint an outsized presence.
Mudroom
KATA By Design
katabydesign.com
Designer
Tamara Layman
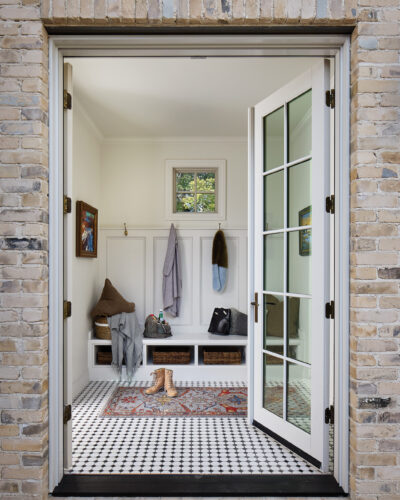
The mudroom, another of Tamara Layman’s four spaces for KATA by Design, returns to crisp white paneling and practical details. Its traditional character makes it a calm transition between the outdoors and the home’s busy interior.
A built-in bench stretches along one wall, with open cubbies beneath. Above, brass hooks offer a convenient place for coats, bags, and other essentials, while a small window brings natural light into the room.
Underfoot, a black-and-white geometric tile floor introduces a playful graphic element, softened by a colorful vintage-style runner. French doors with divided glass panes connect the space to the outdoors, where pale brickwork complements the mudroom’s restrained palette.
Tamara approaches the mudroom with the same care as the kitchen: durable finishes and accessible storage ready for muddy boots and busy mornings, without sacrificing charm.
Primary Bedroom
R&L Design Co.
rldco.com
Designer
Margaret Selzer
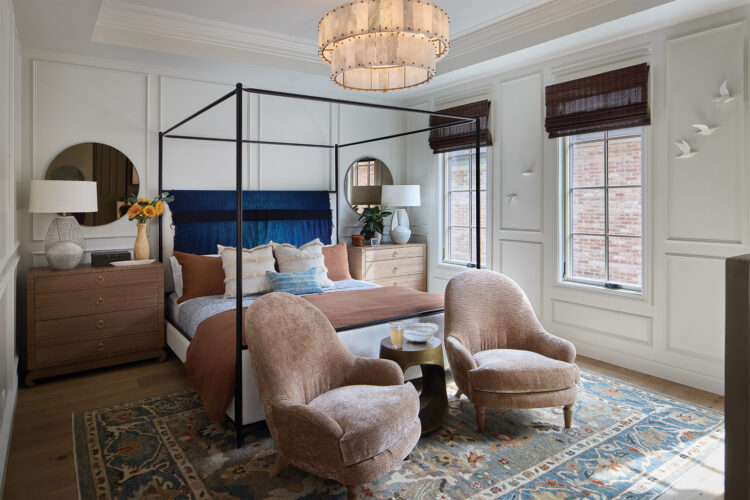
Upstairs, the primary bedroom turns toward a more personal idea of luxury. Margaret Selzer of R&L Design Co. drew on the sensibility of a well-traveled homeowner, someone who collects meaningful objects and appreciates the comforts of a beautiful hotel. “I imagined the future homeowner as someone who is well-traveled, collects meaningful pieces along the way, and has experienced some of the world’s most beautiful hotels,” Margaret explains. Rather than evoke a particular destination, she wanted the room to feel assembled over time.
A black metal canopy bed establishes a striking focal point, its clean, architectural silhouette softened by a deep blue upholstered headboard and layers of bedding in rust, cream, and muted blue. Flanking wood chests in warm brown tones lend substance to the arrangement, while ceramic table lamps and arched mirrors introduce contrasting shapes and textures. At the foot of the bed, a pair of generously proportioned upholstered chairs creates an intimate seating area, grounded by a richly patterned rug.
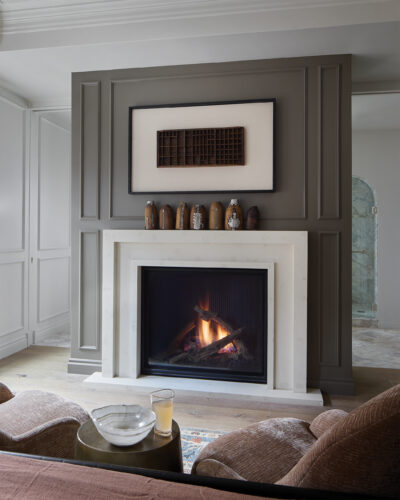
White paneled walls provide a restrained backdrop for the room’s more expressive details. A collection of framed butterfly specimens adds an intriguing, almost archival quality, while sculptural white birds appear to take flight across another wall. Woven window shades, soft draperies, and a tiered chandelier further temper the room’s strong architectural lines. “The defining decision was to introduce global influences in a restrained way,” Margaret says. “Rather than designing around a specific destination or aesthetic, I focused on the feeling of a well-traveled home.”
Together, the tailored furniture, curiosities, and muted color evoke Margaret’s three guiding words: “Collected. Serene. Transportive.” The room suggests an escape while remaining unmistakably a home.
Primary Bathroom
R&L Design Co.
rldco.com
Designer
Margaret Selzer
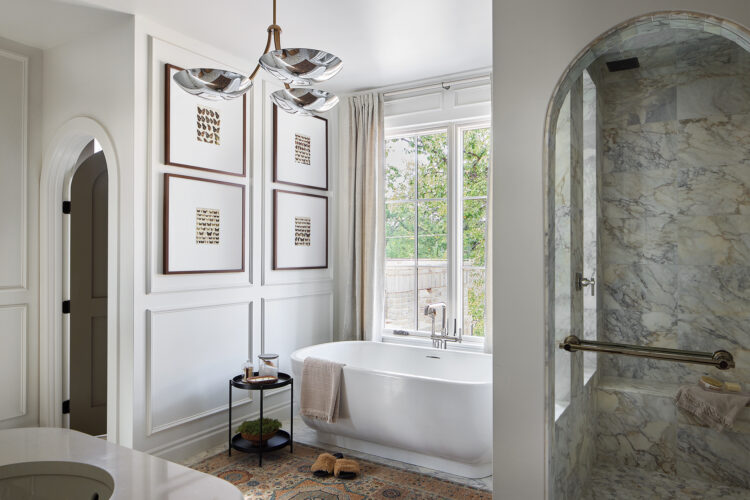
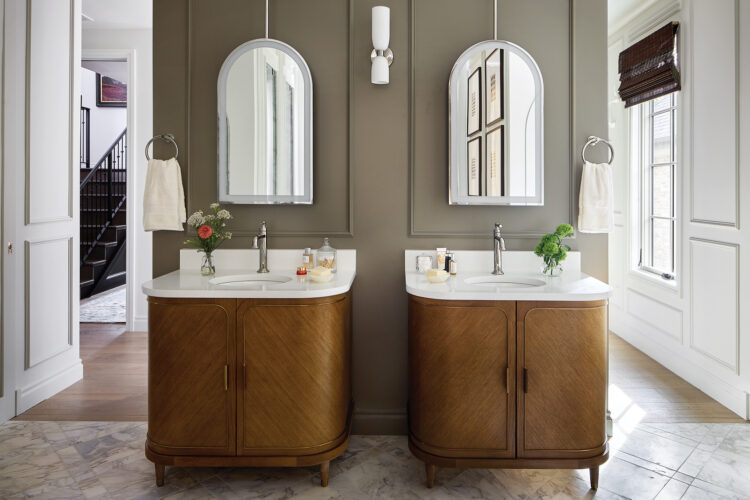
In the adjoining bathroom, Margaret exchanges the bedroom’s layered textiles and deeper accents for pale stone, warm wood, and abundant natural light. A freestanding tub sits beneath a tall window framed by soft draperies; white paneled walls and a chandelier give the room the ease of a private salon.
A pair of wood vanities with gently curved corners and white stone countertops introduces warmth and symmetry. Above them, arched mirrors punctuate a darker paneled wall, creating a handsome contrast with the room’s lighter finishes. The adjoining shower makes a more dramatic statement, with richly veined stone enveloping its walls and an arched glass enclosure that emphasizes the home’s classical architectural language.
Sculptural lighting, metallic details, and a patterned rug soften the stone surfaces. Artwork and decorative objects keep the setting personal rather than austere.
“I believe the most luxurious spaces are the ones that work effortlessly,” Margaret says. Here, that philosophy informs the everyday rituals of beginning and ending the day.
Primary Closet
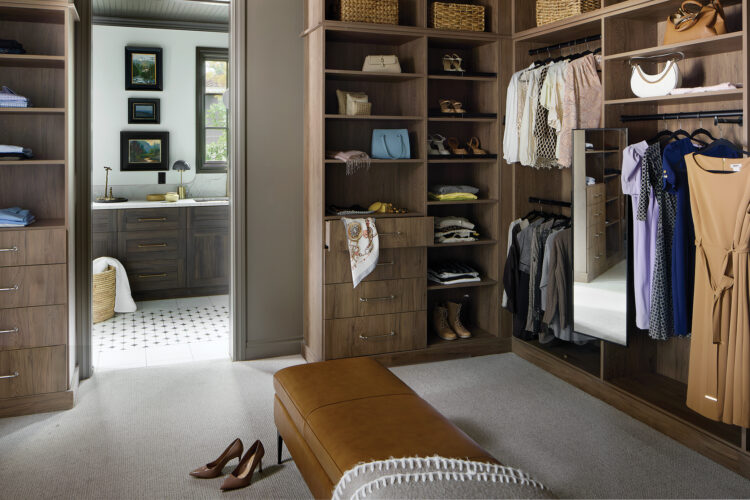
Between the primary bathroom and keeping room, Cheryl Metzger of Closet Factory has created a closet that doubles as a dressing room and passageway. Furniture-inspired cabinetry and an orderly layout give everyday storage a tailored presence.
Rich, textured cabinetry lines the walls, incorporating open shelving for shoes, handbags, and accessories alongside generous hanging space. Two banks of drawers establish a sense of order and symmetry. “The two drawer banks create a natural division between the two sides of the closet, bringing balance and structure to the room,” Cheryl explains.
A caramel-colored upholstered bench provides a convenient place to sit while discreetly concealing the steam shower equipment. Above, a tiered chandelier introduces a touch of glamour, while soft carpeting and a muted palette create a welcoming atmosphere. A dedicated vanity offers another thoughtful convenience for getting ready.
Open display and concealed storage make room for both organization and the pleasure of getting dressed. The suite’s attention to detail continues into the adjoining keeping room.
Keeping Room
Definition Homes
definitionluxury.com
Designers
Julie and Jeff Currier
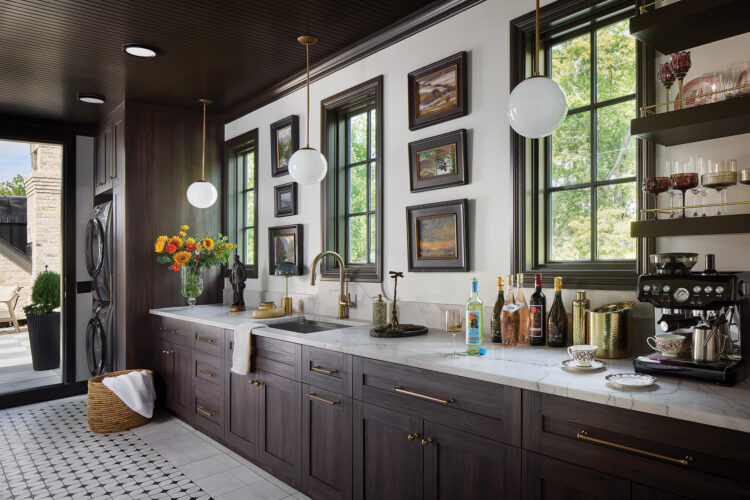
Beyond the closet, the keeping room combines two welcome conveniences upstairs: a beverage station for morning coffee or evening cocktails and a fully functional laundry area. Julie Currier designed it with her husband, Jeff, keeping both uses within easy reach of the bedrooms.
Dark wood cabinetry, open shelving, and pale quartzite countertops give the room a tailored appearance, while a rich, wood-paneled ceiling adds warmth and architectural interest. Brass hardware and globe pendants introduce subtle polish, and a collection of framed landscapes brings color to the crisp white walls. Underfoot, patterned tile lends a playful contrast to the darker finishes.
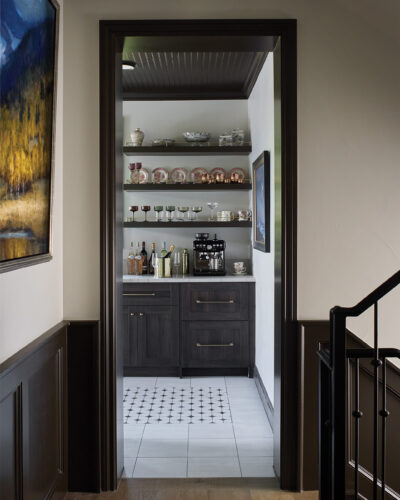
“We like to err on the side of beauty, but we also love that the space is usable as well,” Julie says. Sub-Zero refrigerated drawers keep drinks close at hand, while a stacked washer and dryer, generous counter space, and concealed storage accommodate the practical business of laundry.
A door leads to a small rooftop terrace overlooking the courtyard, a quiet place for that first cup of coffee. Together, the amenities lend this part of the upper floor a degree of independence.
Bedroom One
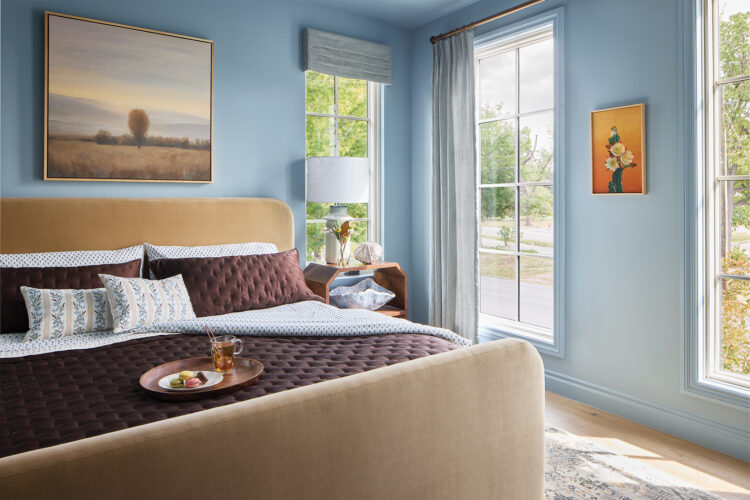
Down the hall, two additional bedroom suites offer different interpretations of hospitality. Michelle Ku of Ku Interior Design imagined the first with visiting grandparents in mind, though its comforts suit guests of any age. “I was excited by the challenge of creating a beautiful, sophisticated suite where those considerations are simply part of the design rather than calling attention to themselves,” she explains. Her guiding words: “Welcoming. Serene. Considered.”
Walls painted Sherwin-Williams’ Meditative, a muted blue, envelop the bedroom in a soothing wash of color. A generously upholstered bed with a curved headboard anchors the space, dressed in layered linens and soft, earthy tones. Warm wood furnishings, tailored window treatments, and a richly patterned rug introduce texture, while artwork brings moments of unexpected interest. Michelle’s favorite detail is a peacock painting tucked into a dormer, visible only when guests look up. “Rather than leaving an unusual architectural space unnoticed, it became an opportunity to add something beautiful and a little surprising,” she says.
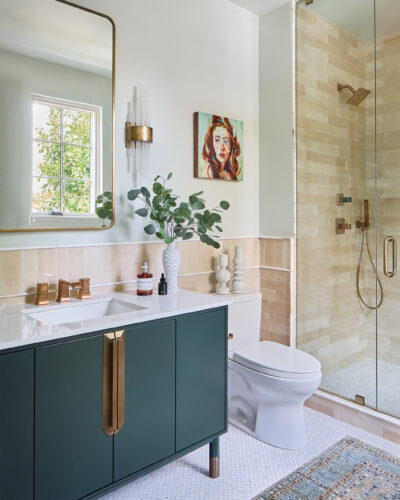
In the adjoining bathroom, Sherwin-Williams’ Frosty White establishes a lighter atmosphere, complemented by warm beige tile, a deep teal vanity, and brass fixtures. A Calacatta gold mosaic floor adds an elegant decorative element, while a glass-enclosed shower maintains the room’s open, airy feel. Framed artwork and a vintage-style rug bring a residential warmth to the otherwise polished space.
Subtle accommodations for older guests informed the layout, especially in the bathroom, where ease of movement and accessibility are integrated without becoming the visual focus. For Michelle, hospitality is often found in the details guests barely notice.
Bedroom Two
Caity Rose Interiors
caityroseinteriors.com
Designer
Caitlyn Rose Johnson
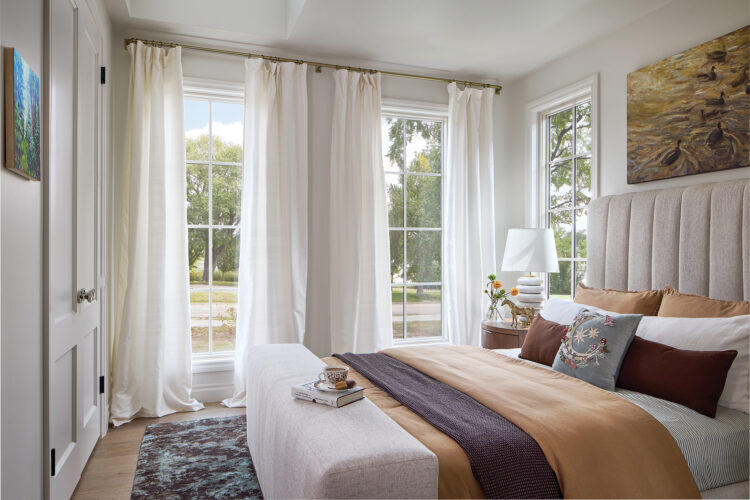
Across the hall, Caitlyn Rose Johnson of Caity Rose Interiors takes her cues from Washington Park. Views of the lake and treetops inspire a restrained palette, tactile materials, and architectural details that let the setting take the lead.
Caitlyn describes her vision in three words: “Classic. Quiet. Elemental.” A tall, channeled upholstered headboard anchors the bedroom, complemented by rounded wood nightstands and sculptural cream table lamps. Bedding in shades of brown, cream, and sage introduces warmth, while a dark brown-and-teal rug adds depth underfoot. Tall windows dressed in flowing white draperies emphasize the room’s generous natural light, and a collection of artwork lends personality without competing with the views.
“I’ve always believed that secondary spaces deserve just as much design love as the headline rooms,” Caitlyn says. Rich textures and thoughtful details, rather than elaborate decoration, establish the room’s character.
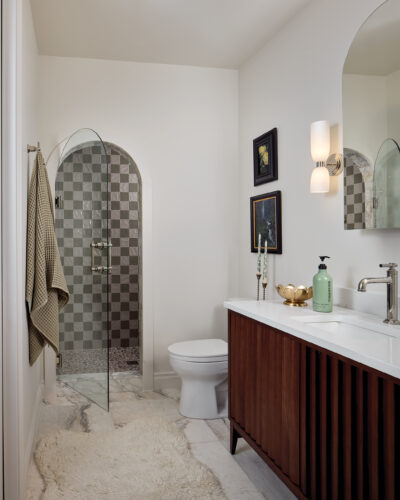
The ensuite bathroom introduces an unexpected shift in mood. The space pairs natural stone flooring with a warm wood vanity and an arched entrance to the walk-in shower. Inside, checkerboard tile in fawn and sage green creates a playful focal point, with alternating glossy and matte finishes that reflect light differently throughout the day. A pebble shower floor reinforces the nature-inspired palette.
“The framed, arched entryway into the walk-in shower is the defining architectural moment of this bathroom,” Caitlyn explains. By confining the checkerboard pattern to the shower, she allows it to reveal itself gradually, framed by the otherwise restrained interior.
The unexpected pattern gives the bathroom its own identity without disturbing the bedroom’s sense of calm.
Recreation Room
Designers
Morgan Smith & Whitney Ziolkowski
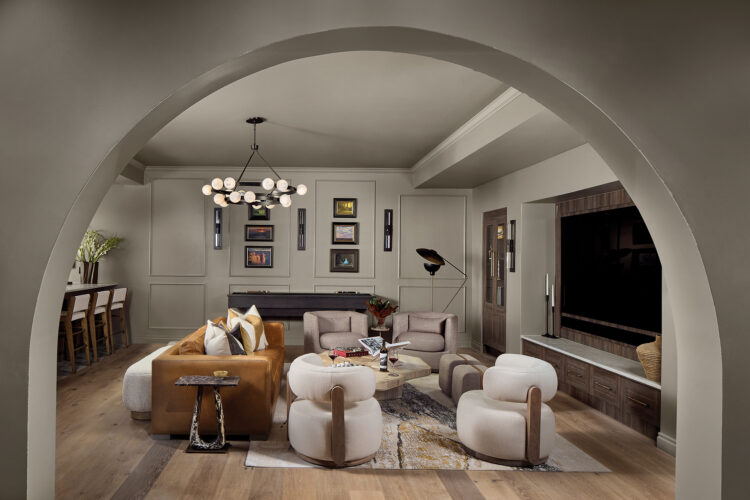
On the lower level, the mood shifts from private retreat to entertaining. Whitney Ziolkowski and Morgan Smith of Studio Hue drew on the intimate atmosphere of a 1920s speakeasy for a recreation room built around conversation and relaxed gatherings.
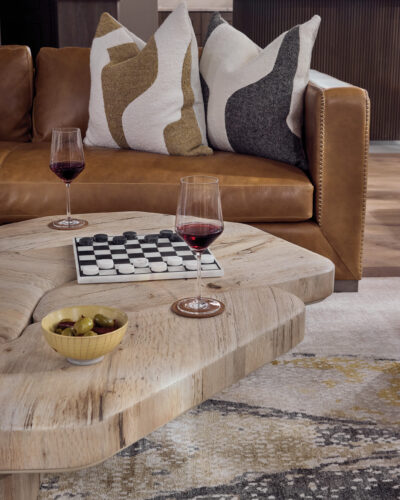
The generous seating arrangement centers on a caramel-colored leather sofa, its warm tone complemented by a collection of rounded upholstered chairs in soft neutrals. A sculptural wood coffee table introduces an organic element, while a richly patterned rug anchors the furnishings.
Rather than orienting everything toward the television, the designers created several opportunities for conversation, from the central seating area to the game table along the far wall.
For Morgan, the starting point was less about a particular aesthetic than the experience of entering the room. “We always start with the feeling we want a space to evoke the moment someone enters it,” she explains. The intention was to create something “chic yet inviting, with a sense of intimacy and intrigue reminiscent of the classic speakeasies of the 1920s.”
Wall paneling, artwork, and a chandelier with glowing glass globes set the tone. White oak floors run throughout, while a television framed by wood and cabinetry supports movie nights without overwhelming the room.
Swivel chairs let guests turn toward different conversations, and the open plan accommodates gatherings large and small. The adjoining bar carries the theme further.
Bar
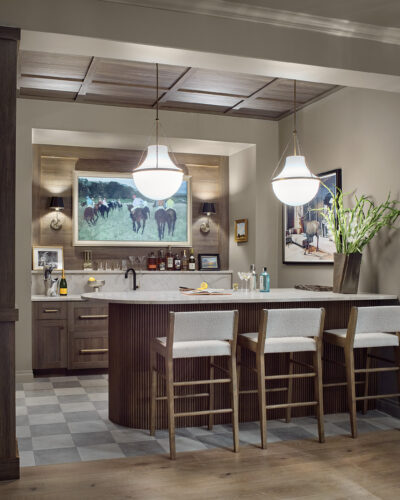
Around the corner, the bar sharpens Studio Hue’s speakeasy references. A curved quartzite peninsula invites guests to pull up a stool, its rounded form offsetting the tailored woodwork and geometric details.
The walls are finished in Sherwin-Williams’ Felted Wool, an earthy neutral that complements the richly grained cabinetry and wood-paneled ceiling. Underfoot, checkerboard stone flooring distinguishes the bar from the adjoining recreation room, while a pair of sculptural pendants illuminates the counter. Three upholstered barstools encourage guests to settle in, and a collection of artwork, including an equestrian painting above the back bar, lends the space a collected, club-like character.
“Our favorite design detail is the curved bar peninsula,” Morgan says, describing it as both an architectural focal point and a practical solution for circulation. Its shape allows guests to move comfortably around the bar while keeping conversation flowing between those seated and standing.
It feels less like a conventional basement amenity than a favorite neighborhood bar, conveniently located at home.
Whiskey Room
HW Home
hwhome.com
Designer
Deborah Doyle
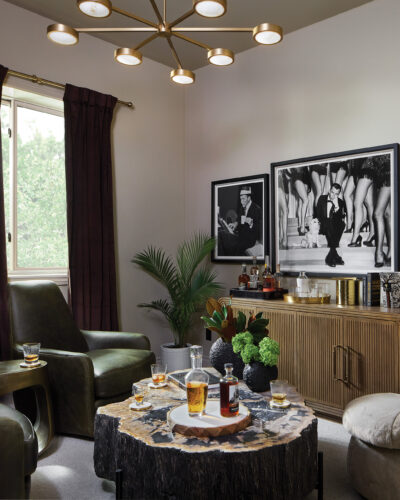
Beyond the bar, Deborah Doyle of HW Home designed the whiskey room as a private sanctuary, removed from the energy of the larger gathering spaces. Its flexible layout also allows it to function as another bedroom if needed.
Inspired by the romance of travel, old-world glamour, and the amber tones of whiskey, Deborah created a setting that invites guests to linger. Rich leather lounge chairs surround a substantial petrified wood coffee table, while sculptural upholstered stools introduce a softer counterpoint. A handsome bar cabinet displays bottles and glassware beneath a gallery of black-and-white photographs featuring Frank Sinatra, whose timeless style helped shape Deborah’s vision.
“I was drawn to this space on the lower level because I envisioned the opportunity to create a secret sanctuary, a retreat where you can relax and partake in a little time travel,” she explains.
Moody lighting, tactile furnishings, and nostalgic references make this a place for conversation, music, and one last pour.
Bedroom Three
HW Home
hwhome.com
Designer
Deborah Doyle
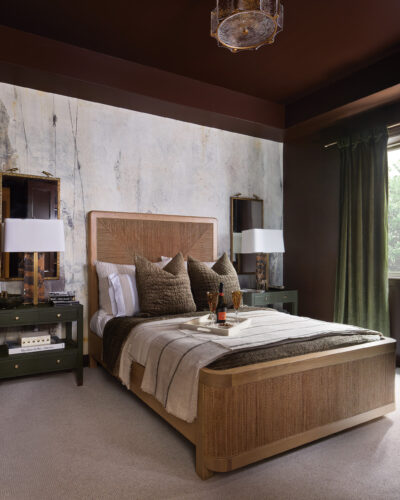
Next door, Deborah’s guest suite offers a different kind of escape. Inspired by historic Colonial interiors, journeys to the Spice Lands, and the blue-green landscape of the Nile River, she combines historical references with contemporary furnishings. “My goal was to create an escape, a bedroom suite that transports us to another world,” she says. Unexpected textures and a deep palette provide richness without excessive ornament.
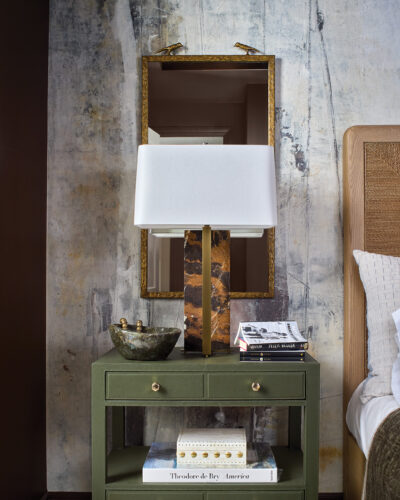
A woven headboard and matching footboard establish the bed as the room’s focal point, while an abstract, painterly wallcovering introduces movement and a sense of age. Dark brown walls and ceiling create a dramatic contrast against the lighter furnishings, with moss-green draperies bringing a subtle note of color to the windows. Flanking nightstands in a muted green finish, marble lamps, and antiqued mirrors add to the room’s collected character. Layers of textured bedding soften the composition, while a sculptural upholstered bench and oversized abstract artwork lend a more contemporary sensibility.
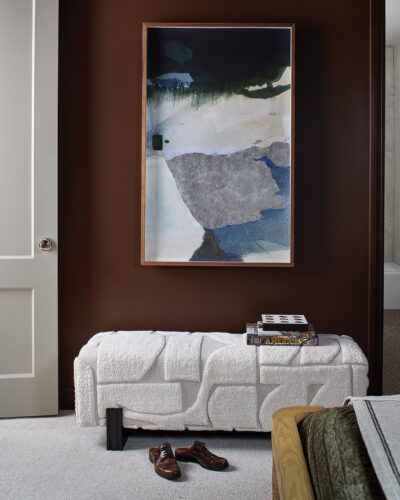
Shagreen-inspired finishes, richly patterned stone, woven textures, and touches of brass reward a closer look without relying on elaborate decoration.
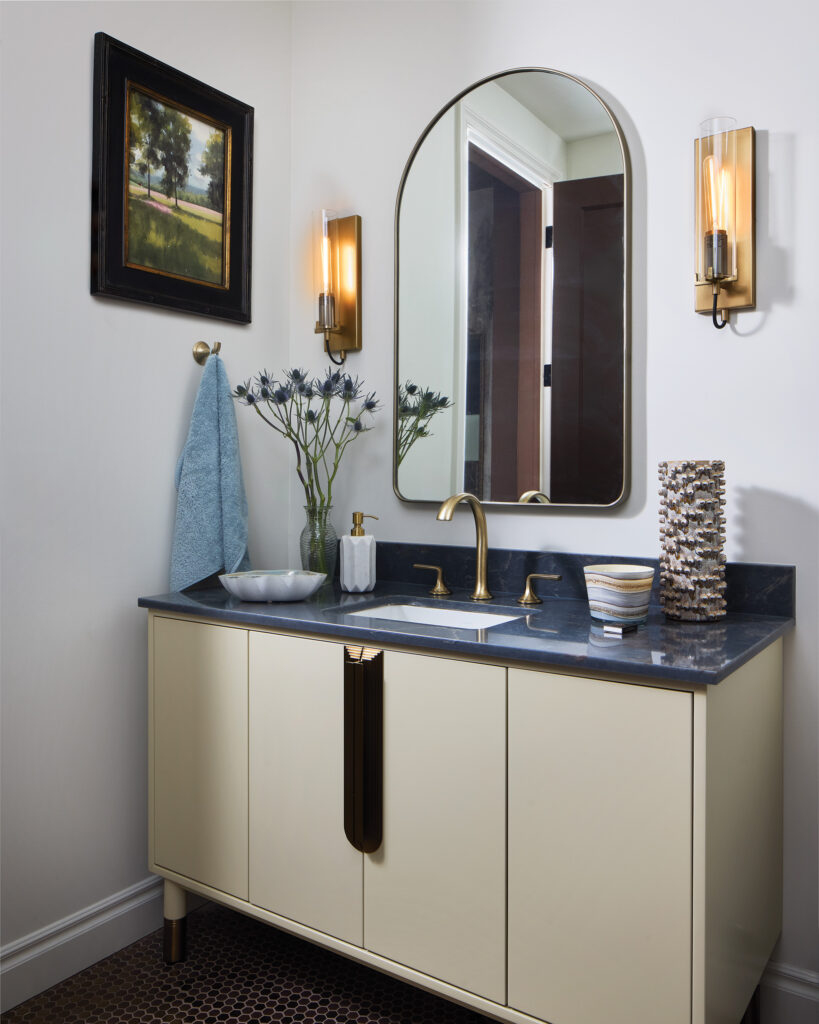
The ensuite bathroom offers a quieter interpretation of the same aesthetic. A pale vanity with a dark stone countertop introduces contrast, while an arched mirror, brass fixtures, and slender glass sconces provide a refined finishing touch. Dark mosaic floor tile adds texture underfoot, giving the compact space its own identity while maintaining a connection to the bedroom’s deeper palette.
Deborah sums up her intention in three words: “Dreamy. Exotic. Sanctuary.” The suite is designed to feel a world away from the everyday.
Gym
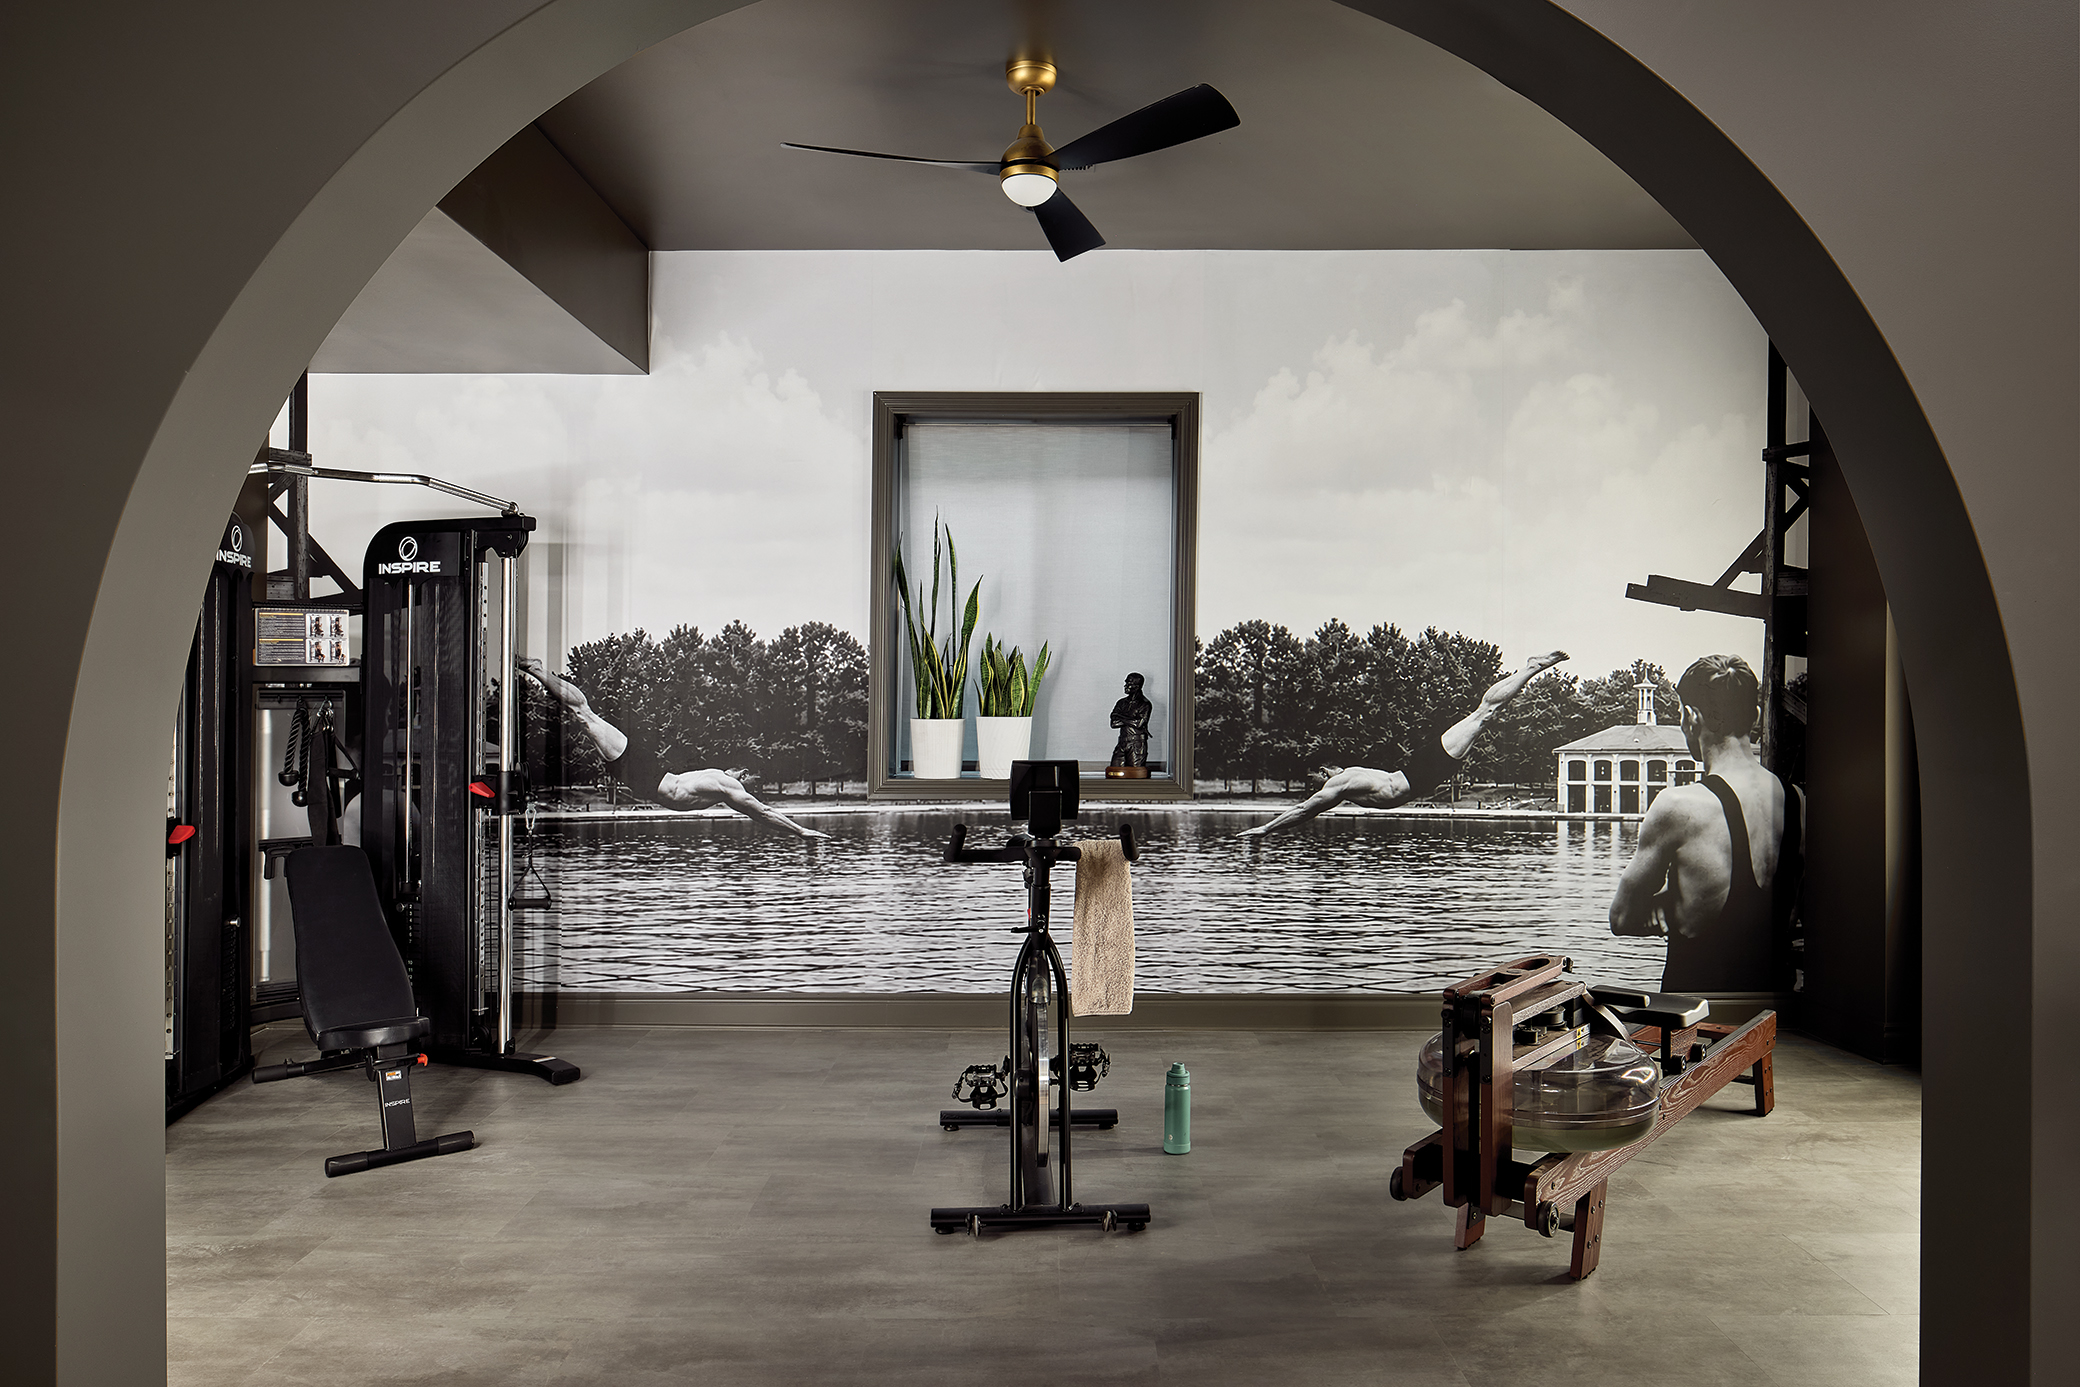
Elsewhere on the lower level, Cory Lea Decker of Studio Lea brings personality to the fitness room. A dark palette and bold imagery give the gym a stronger design identity than its utilitarian purpose might suggest.
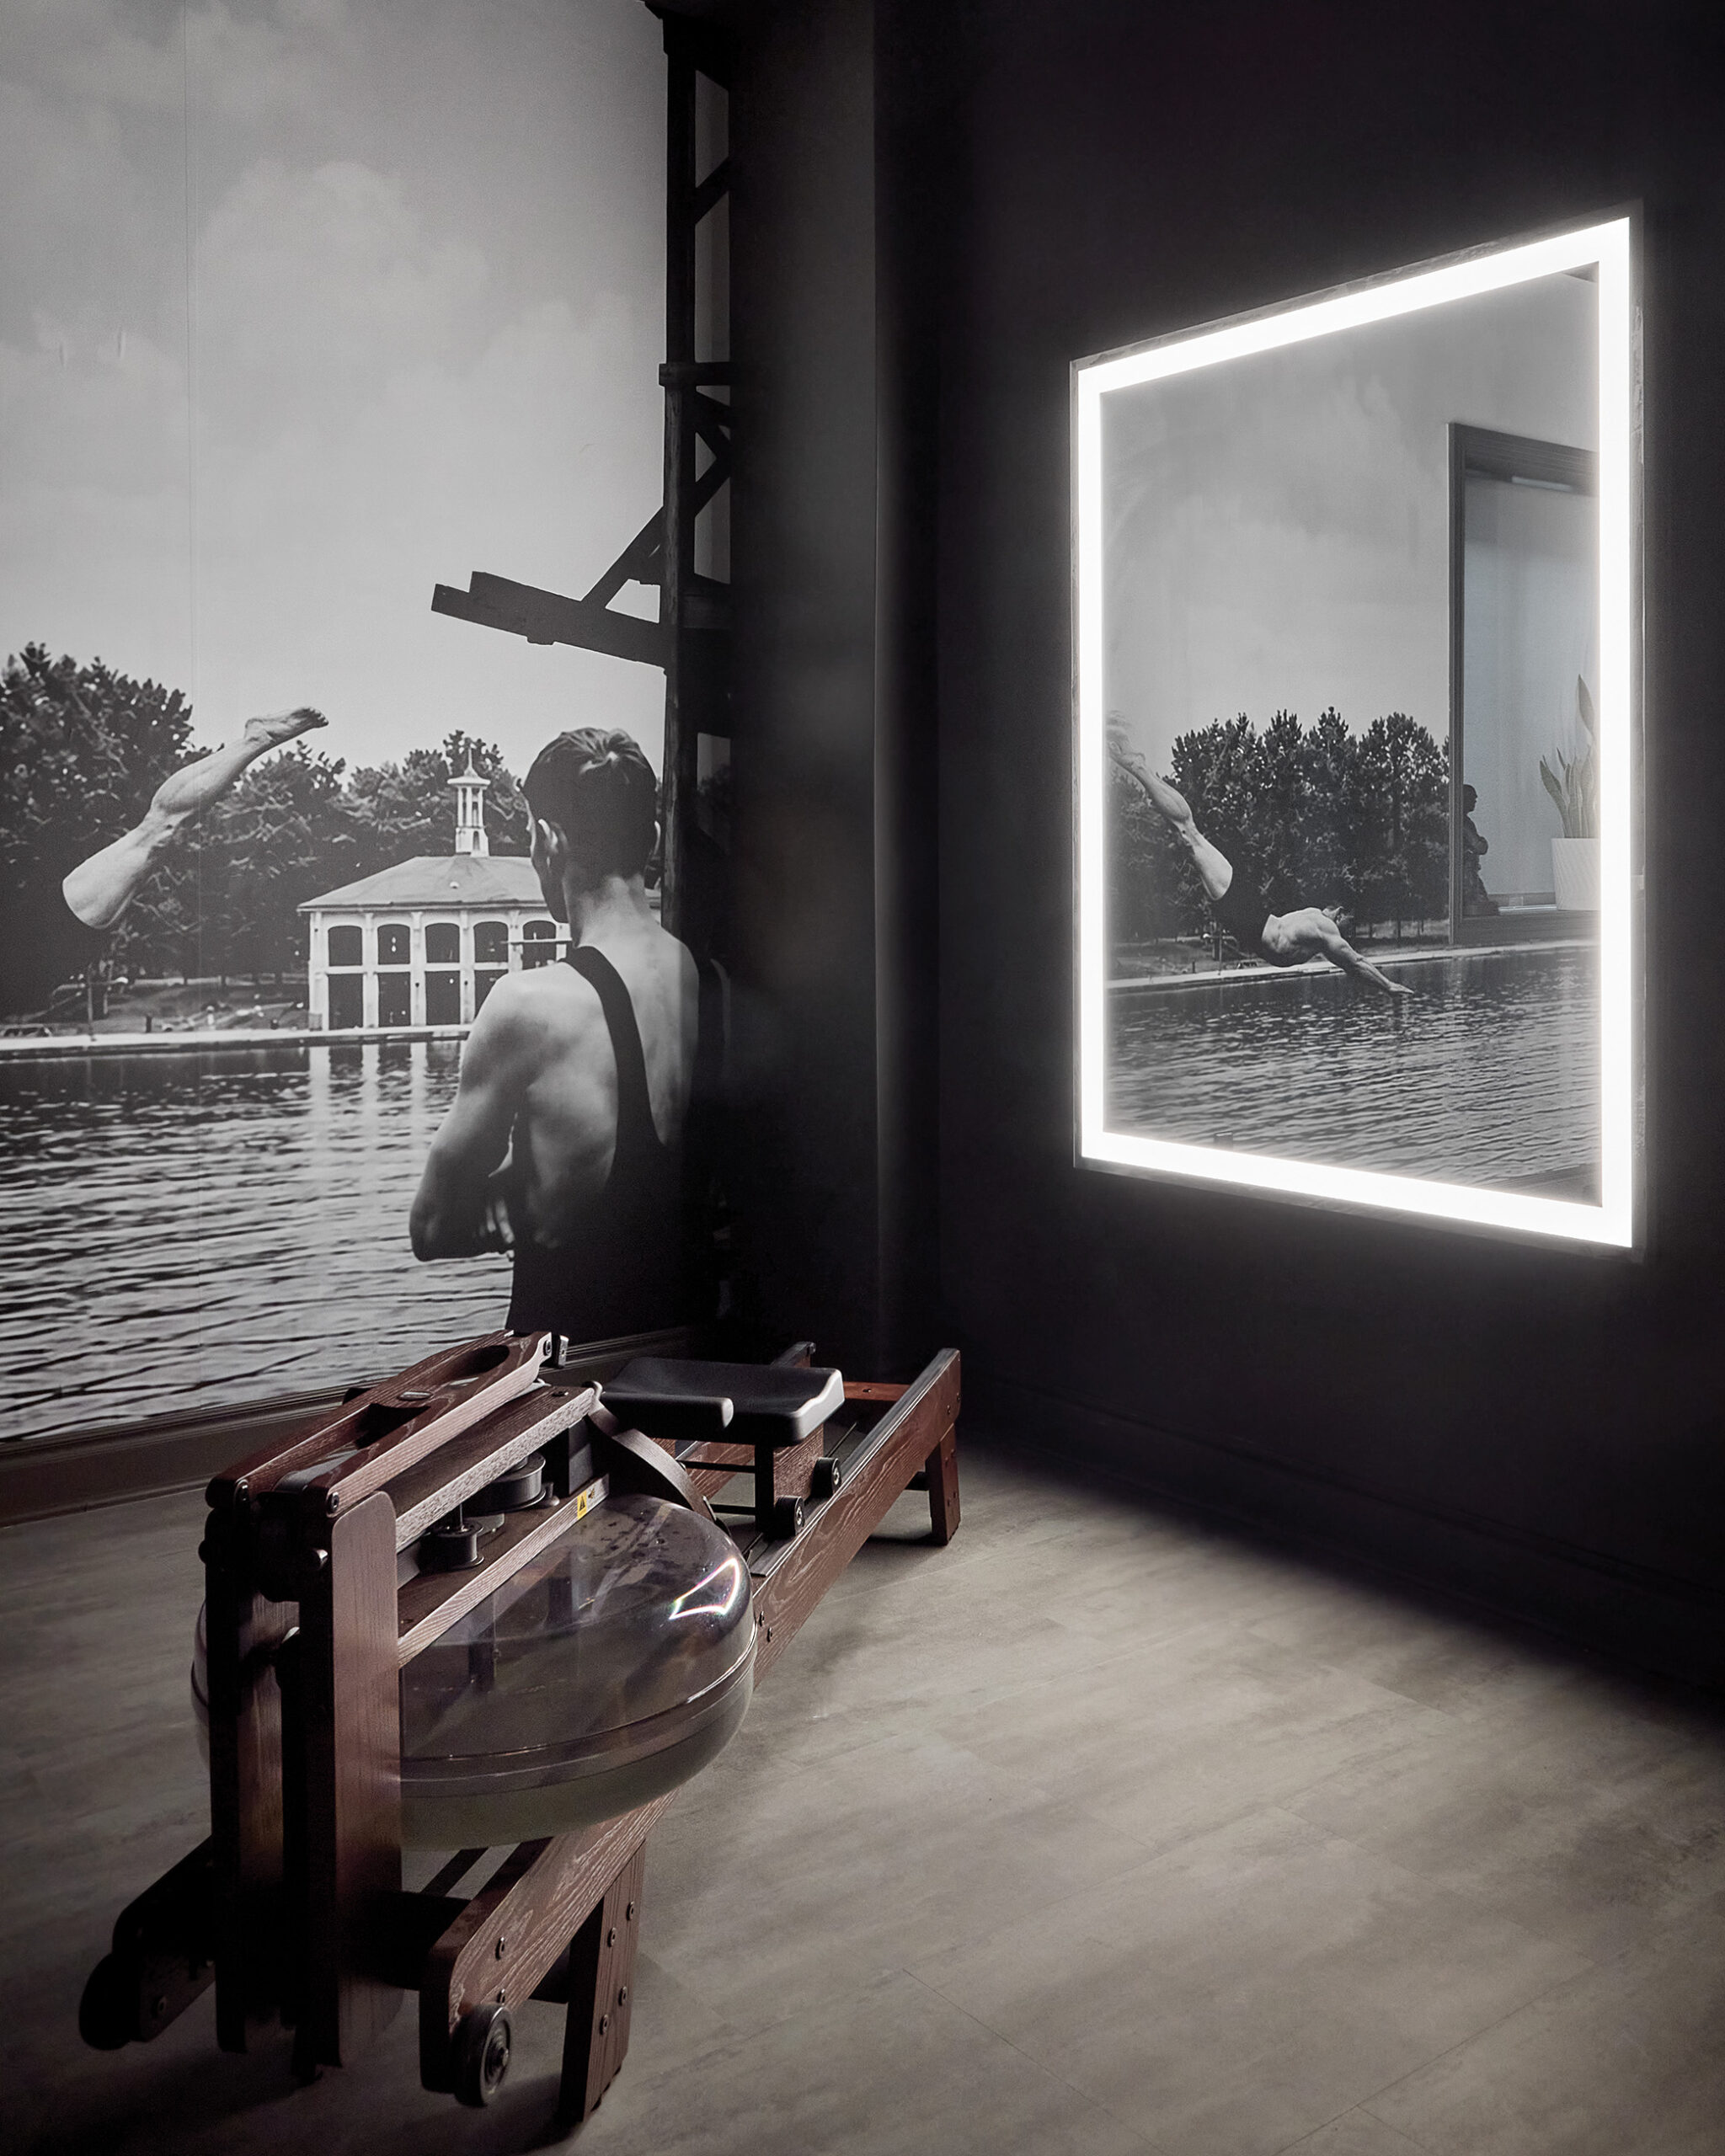
The most striking feature is a large-scale black-and-white mural depicting swimmers diving into a lake, a playful nod to Washington Park just across the street. Stretching across the back wall, the image introduces movement and energy while giving the room a distinct sense of place. Dark walls and ceiling surfaces frame the mural, creating an immersive backdrop for the exercise equipment.
A stationary bike, rowing machine, and weight-training station are arranged across the open floor, leaving plenty of room to move. A recessed window interrupts the mural, bringing natural light into the space, while illuminated wall mirrors provide a contemporary counterpoint to the room’s darker finishes.
The effect is closer to a private fitness club than a conventional home gym.
Lower Level Bathroom
HW Home
hwhome.com
Designer
Deborah Doyle
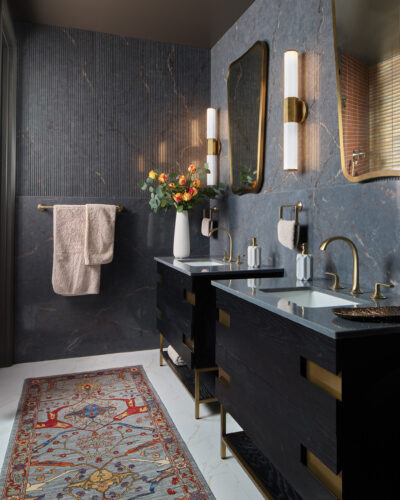
Near the recreation room and bar, Deborah Doyle of HW Home extends the lower level’s rich material palette into the bathroom. Charcoal stone with copper-colored veining meets vertically fluted wall treatments, creating depth without elaborate ornament.
Two black wood vanities with brass detailing sit beneath sculptural mirrors, their softly irregular silhouettes contrasting with the room’s clean architectural lines. Slender brass-and-white sconces provide a warm glow, while a vintage-style rug introduces a welcome dose of color and pattern against the pale flooring.
The combination of tactile stone, dark cabinetry, and warm metal makes this hardworking room feel entirely at home among the lower level’s entertaining spaces.
Accessory Dwelling Unit (ADU)
Designer
Tabor Sutton
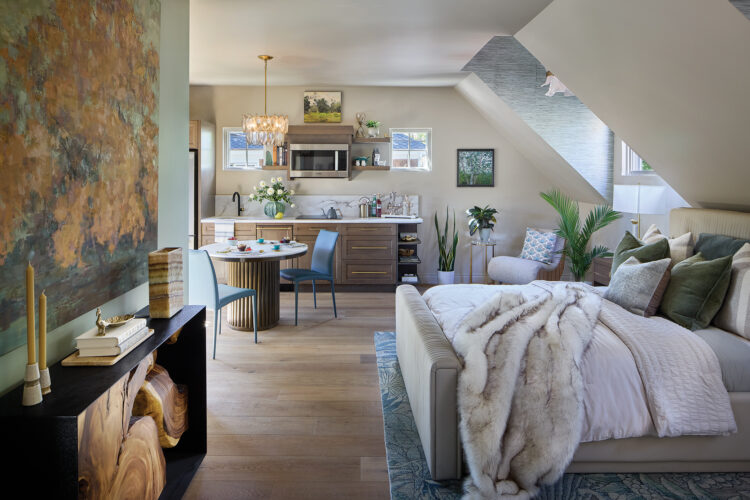
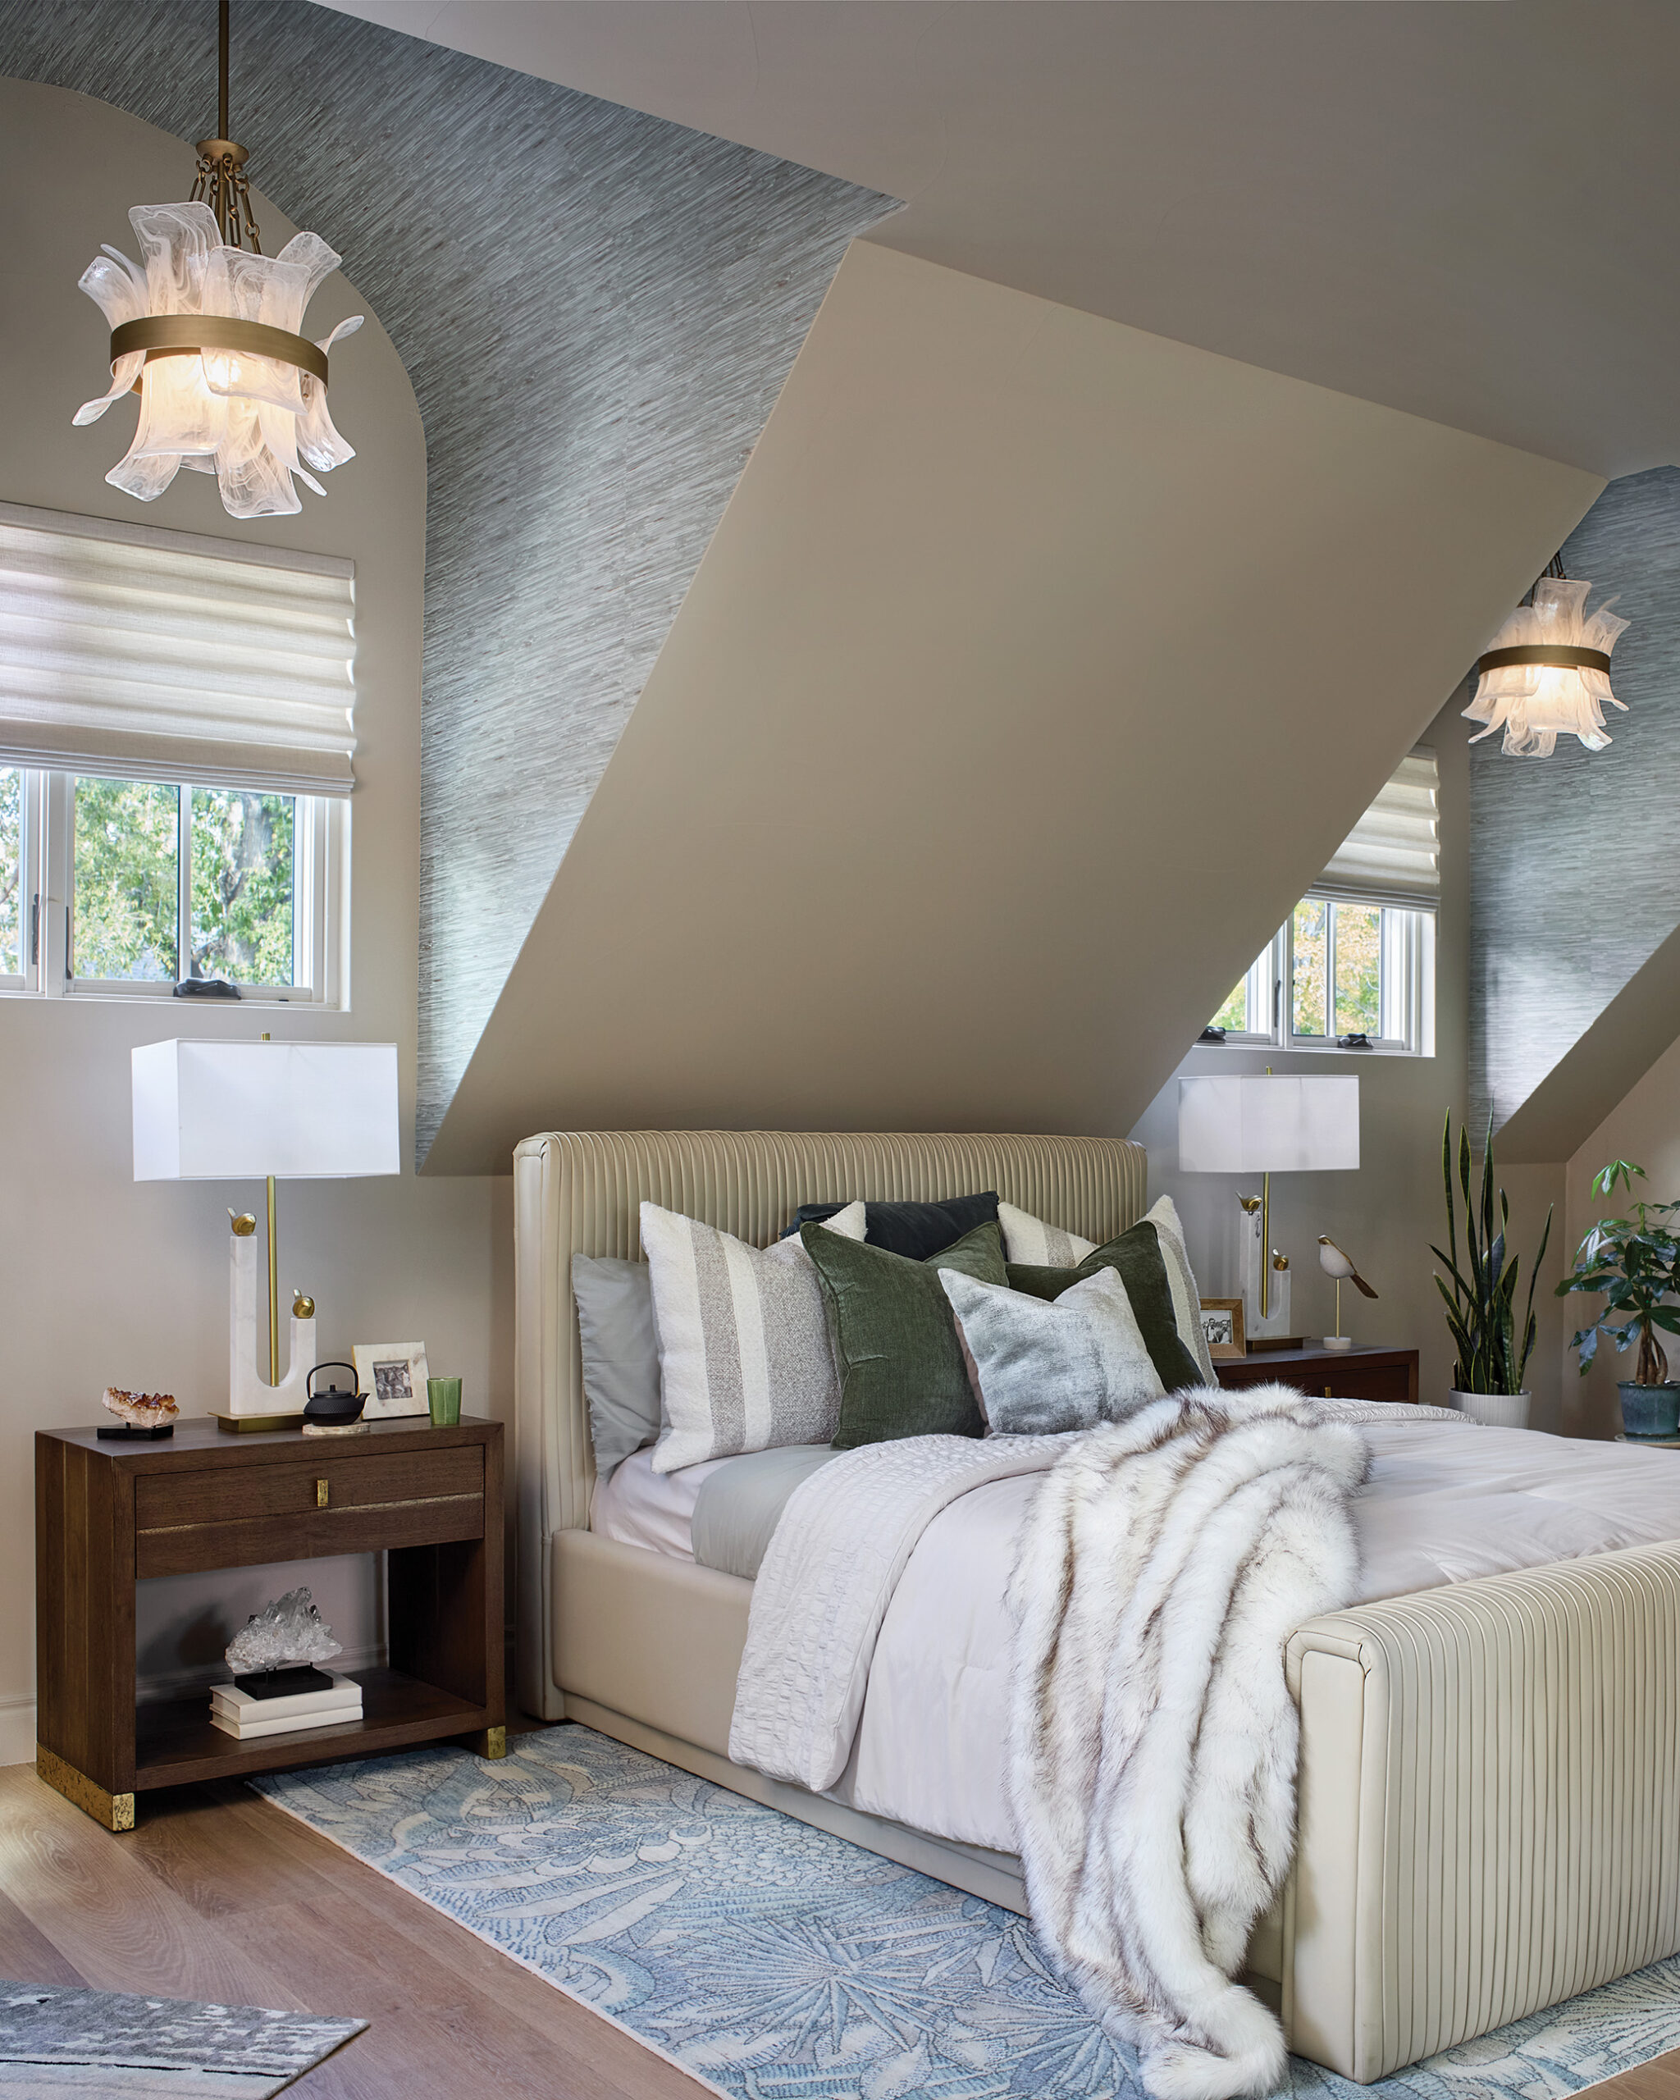
Above the garage, the 500-square-foot ADU has an identity of its own. Reached from the house through the mudroom and garage or through a separate exterior entrance, it can serve as guest quarters, a private retreat, or an independent living space. For Tabor Sutton of Tabor Interiors, the unusual architecture was part of the appeal.
Deep barrel-vaulted dormers frame views of the surrounding trees, creating what Tabor describes as an “urban treehouse.” Inspired by both mountain landscapes and her childhood near the ocean, she approached the compact footprint with an emphasis on natural materials, organic shapes, and carefully considered details.
Sherwin-Williams’ Shiitake provides a neutral backdrop, while Clary Sage introduces a soft green accent. An upholstered bed anchors the sleeping area beneath the dramatic dormers, where textured blue wallcoverings draw the eye upward. A sculptural wood console and oversized landscape painting add an artistic element, while a cozy chair tucked beneath the sloping ceiling creates a quiet reading corner.
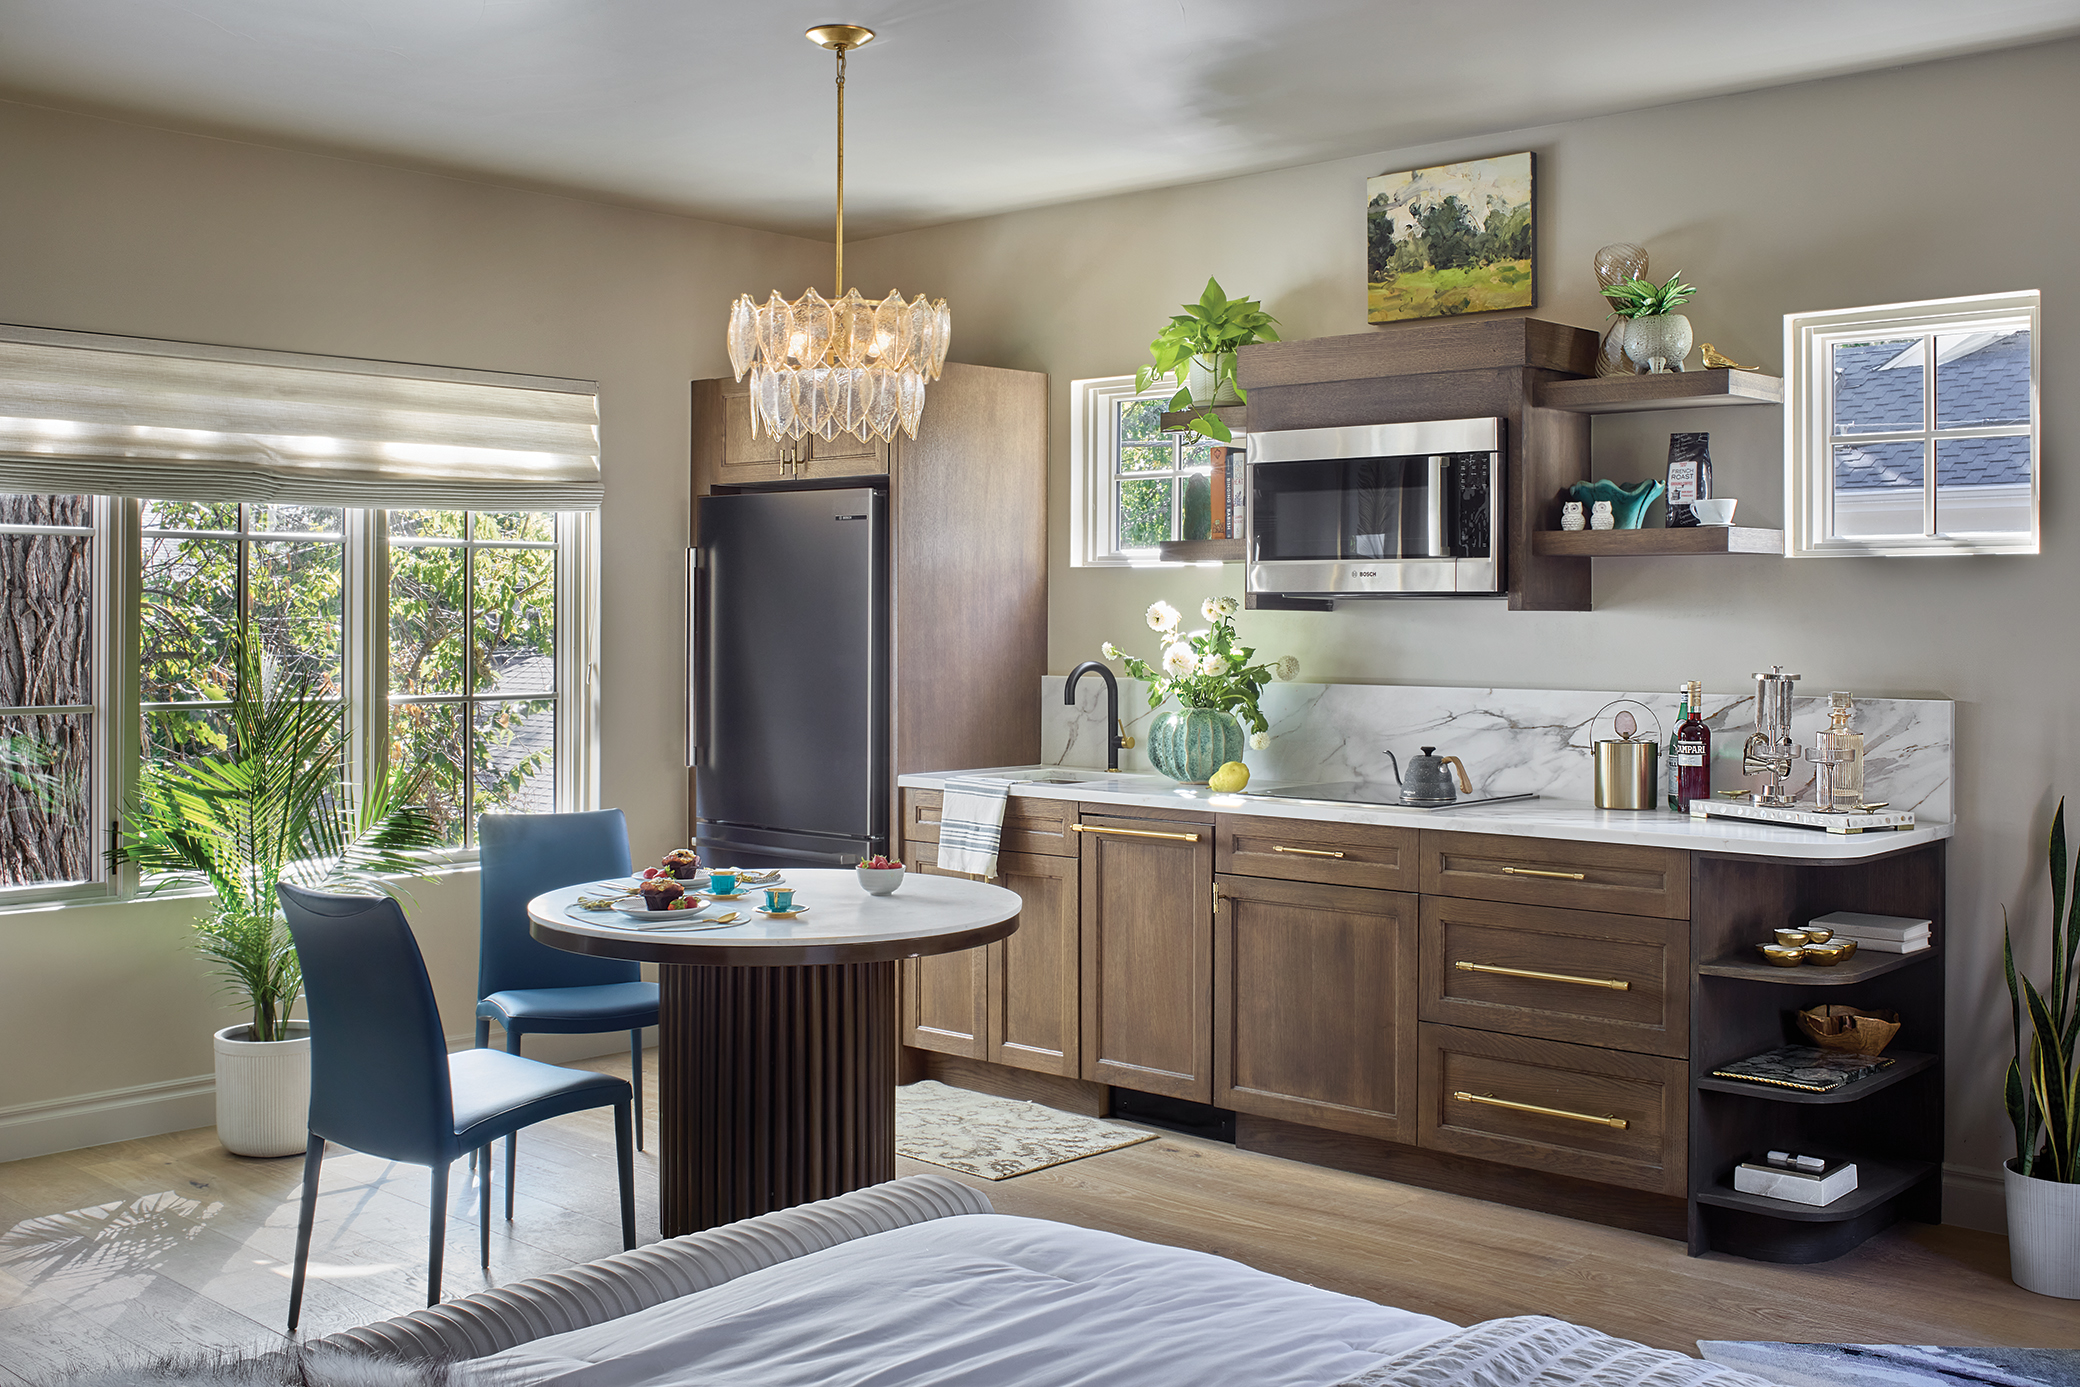
Across the room, a kitchenette combines warm wood cabinetry, marble-look countertops, and open shelving with a round dining table and blue upholstered chairs. Curved details, including the rounded countertop edge, soften the architecture while maximizing the available space. A glass chandelier adds a touch of glamour without overwhelming the intimate proportions.
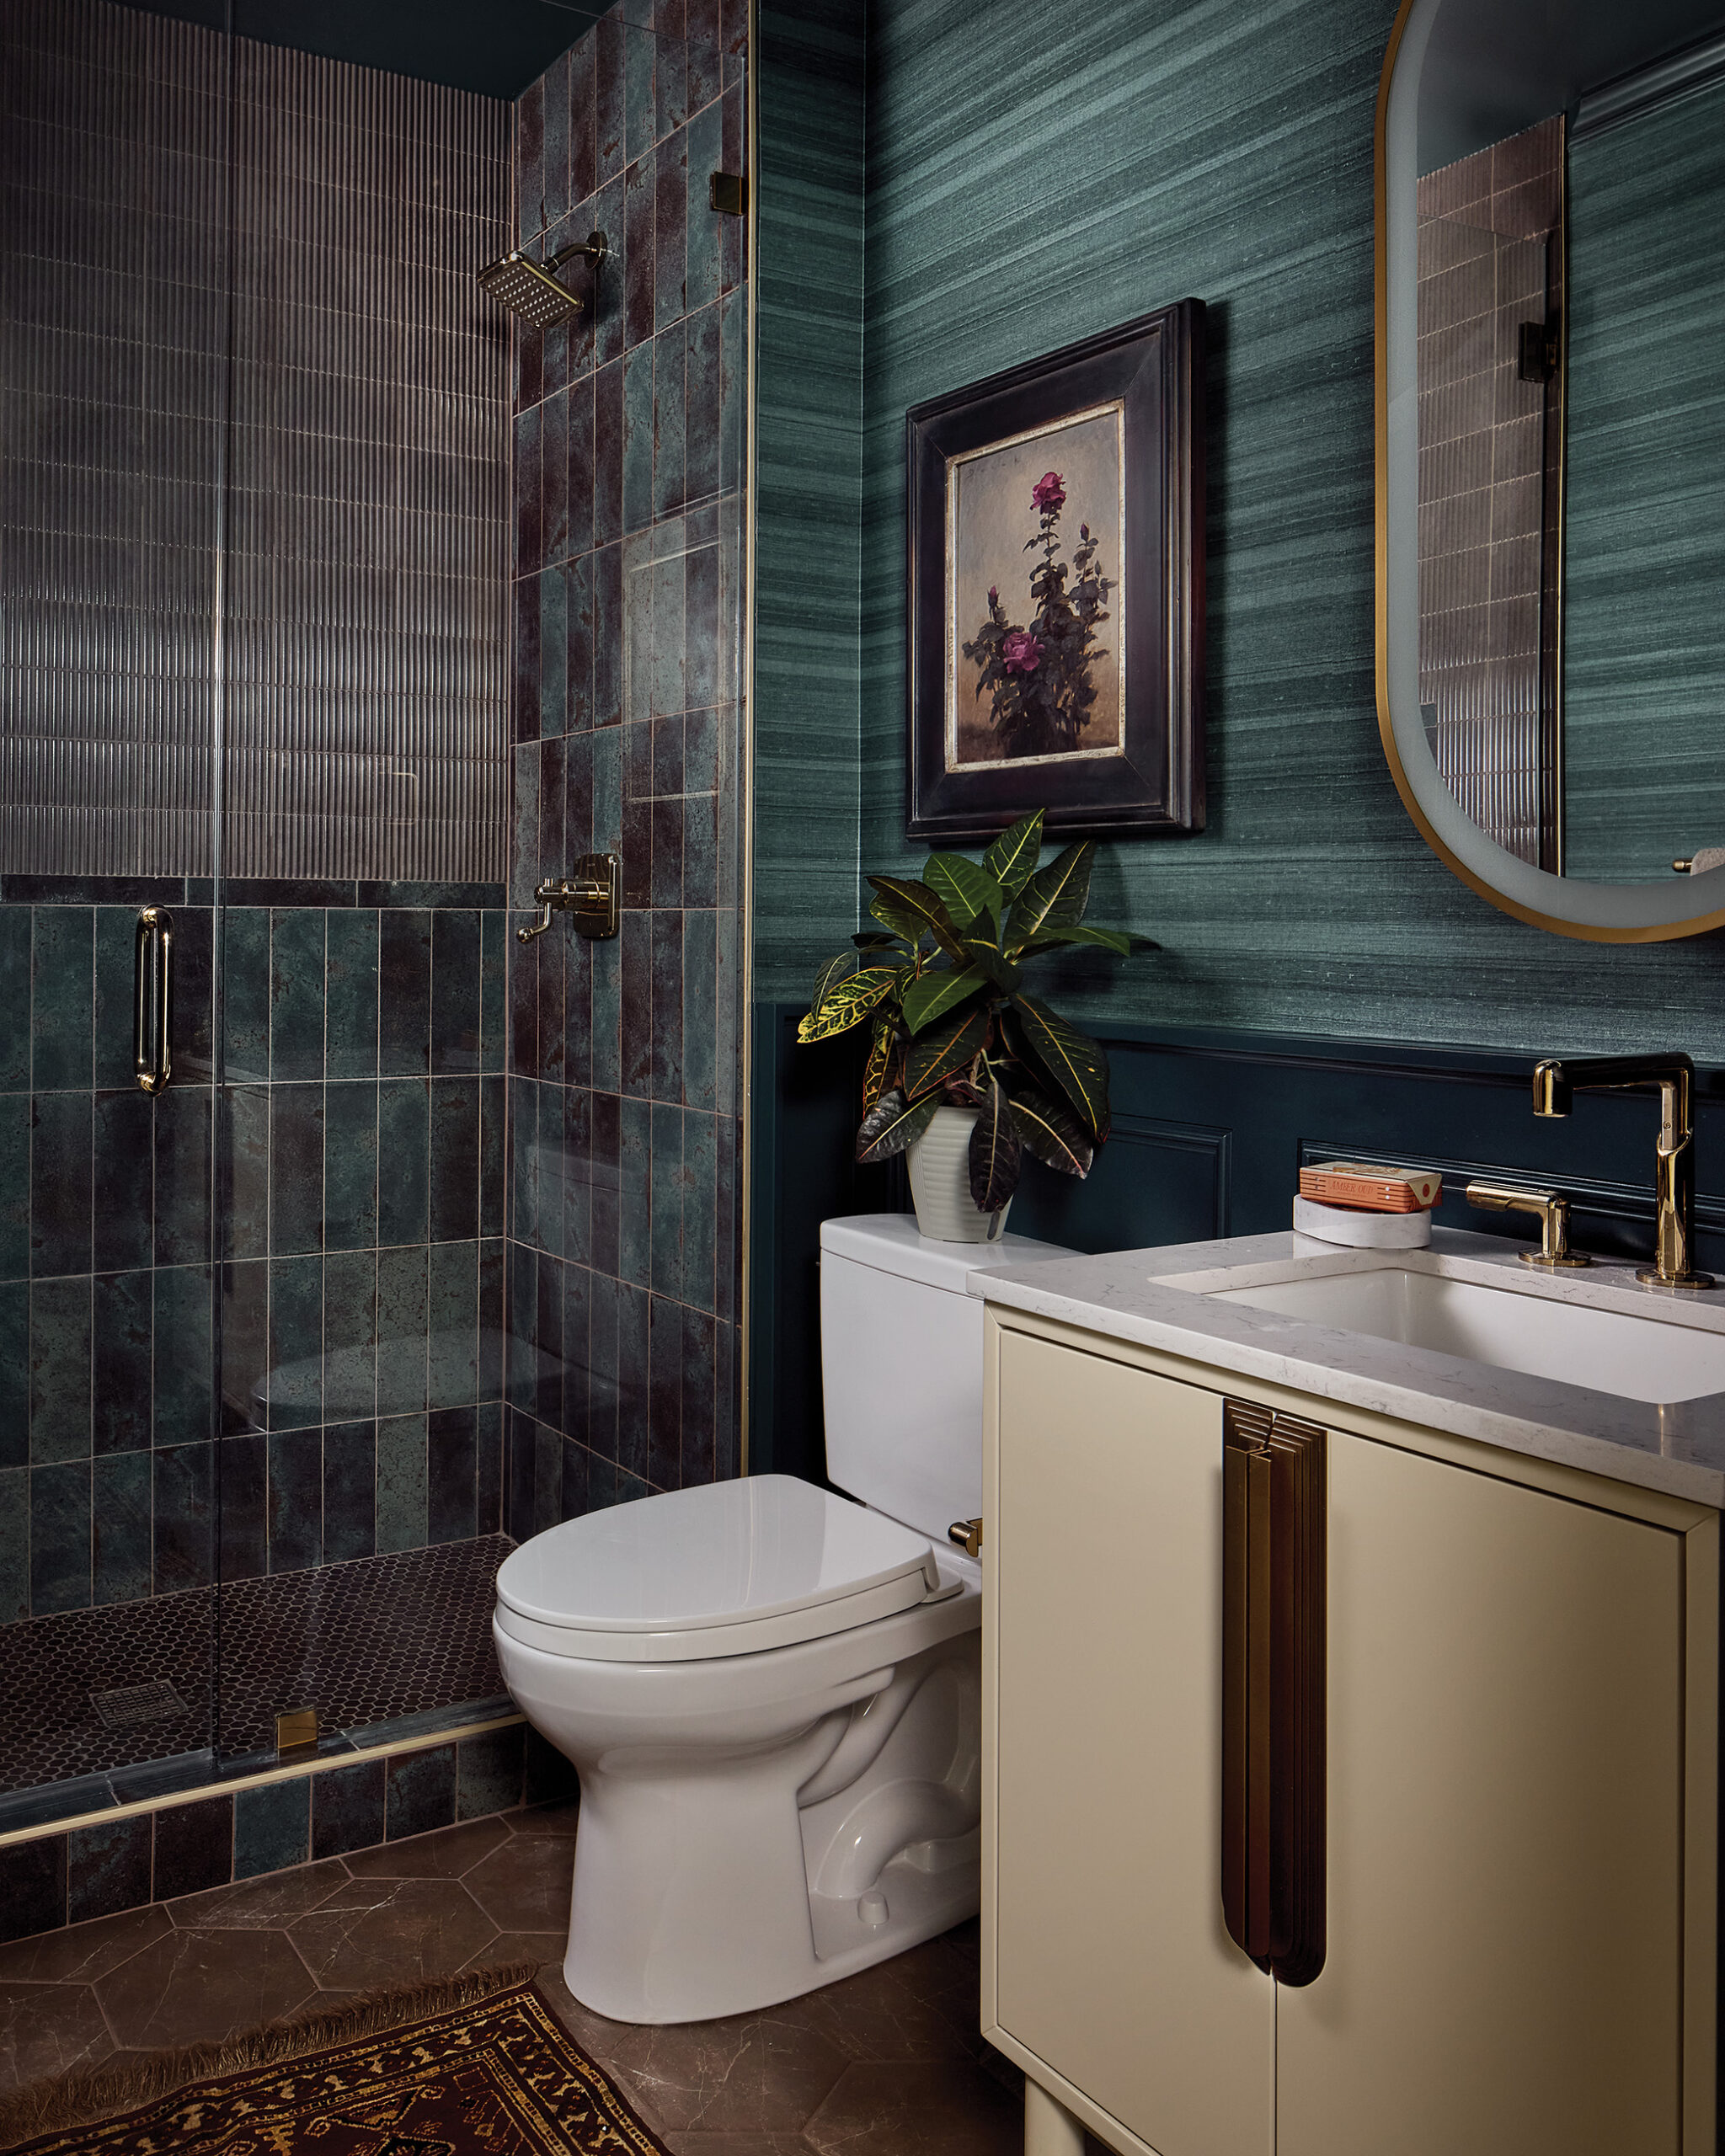
The adjoining bathroom takes a more dramatic turn. Saturated teal wallcoverings, richly colored shower tile, and brass accents create what Tabor calls a “moody jewel box,” a striking departure from the airy living area.
Built-in storage and carefully selected finishes make every square foot count. The leafy views and dramatic dormers give this compact space a surprising sense of openness.
Courtyard
Designer
Taylor Thorpe
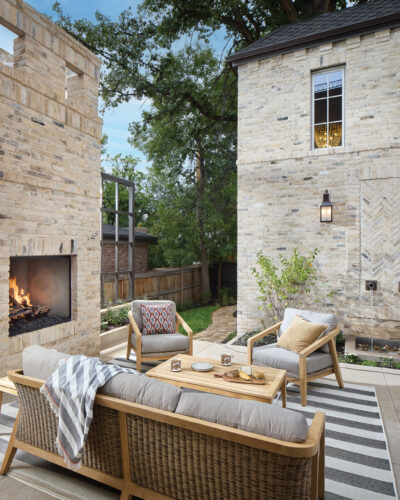
Returning outdoors, the private courtyard brings the comforts of the house into the open air. Framed by pale brick, the space includes a fireplace, custom water feature, and seating suited to quiet afternoons as well as evenings with friends.
For Taylor Thorpe of Christy Sports, a Colorado native who considers outdoor living an essential part of life in the state, the goal was to create a natural extension of the interiors. “I wanted the space to feel inviting, a place that naturally encourages you to step outside, settle in, gather with others, and enjoy the outdoors,” Taylor explains.
A substantial brick fireplace anchors one side of the courtyard, its herringbone detailing echoing the traditional craftsmanship found throughout the home. Opposite, three dark bronze spouts send streams of water into a low basin beneath a herringbone brick inset, introducing a soothing soundtrack. The architectural elements establish a handsome backdrop for a relaxed seating arrangement featuring a teak-and-wicker sofa and lounge chairs from Kingsley Bate’s Spencer collection. Gray cushions, patterned accent pillows, and a striped outdoor rug soften the composition, while a rectangular teak coffee table provides a convenient centerpiece.
Taylor let the fireplace, landscaping, and natural materials guide her selections rather than compete with the architecture. The courtyard becomes an outdoor living room, sheltered yet closely connected to the house.
Beyond the courtyard, the garage connects to the ADU above, with an alley-facing entrance providing a separate arrival. It is one final expression of the thoughtful connections that distinguish this home. From the formal rooms overlooking Washington Park to its quieter corners and lively gathering spaces, the showhouse brings many design perspectives into conversation. Each room has its own personality, but together they make a persuasive case for a home that is not simply admired, but lived in.
Garage
Ferrari of Denver
ferrariofdenver.com
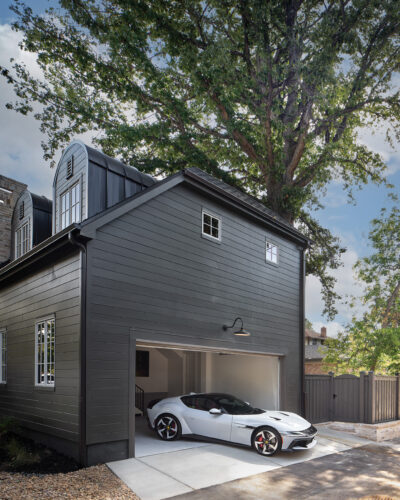
Even the garage gets the designer treatment. Floor Shield of Castle Rock gives the space a polished, durable foundation with a 100% polyaspartic floor coating in Glacier flake. A wall-mounted Chamberlain Wi-Fi smart opener adds modern convenience while keeping the space overhead uncluttered.
Stealing the spotlight is a 2025 Ferrari 12Cilindri, courtesy of Ferrari of Denver. Finished in Bianco Artico, the Italian thoroughbred pairs an 819-horsepower, naturally aspirated V-12 engine with carbon-fiber accents, an eight-speed dual-clutch transmission, and a $629,999 price tag. Not your average garage guest.
Showhouse Vendors 2026
Appliances
Roth Living
Wolf/Sub-Zero, Cove
742 S. Broadway
303.373.9090 | rothliving.com
Specialty Appliance
8775 E. Orchard Rd. #808, Greenwood Village
303.790.9349 | buyfromsa.com
Brick & Stucco
Denver’s Best Masonry LLC.
303.956.5478 | lance_elliott1@yahoo.com
Cabinetry & Carpentry
Rollin Trim & Cabinetry Inc.
marcorollin@gmail.com
Cabinet Hardware
Top Knobs
800.499.9095 | topknobs.com
Cabinet Hardware
DSKB Plumbing & Tile
595 S. Broadway Ste. 126E
303.744.9189 | dskb.com
Carpet & LVT
Total Floors & Cabinetry
303.309.0735 | totalfloors.biz
Closet (Primary)
Closet Factory
8480 Upland Dr. Ste. 200, Englewood
303.219.3501 | closetfactory.com
Countertop Fabrication
InStone Granite and Marble
7200 E. 54th Pl., Commerce City
303.558.0482 | instonecountertops.com
Countertops
Bedrosians Tile & Stone
14155 E. 42nd Ave. Ste. 70
303.722.2200 | bedrosians.com
Demo
Mendoza Demolition Services
701 W. 64th Ave.
303.427.1201
Door Hardware
Baldwin
800.437.7448 | baldwinhardware.com
DSKB Plumbing & Tile
595 S. Broadway Ste. 126E
303.744.9189 | dskb.com
Drainage Downspouts
Arkmann Scuppers
801.330.5644 | arkmannscuppers.com
Drywall Accessories
Trim-Tex
800.874.2333 | trim-tex.com
Drywall Contractor
S&E Tex Drywall
720.216.5905 | ulises@texdrywall.com
Electrician
Z Electric LLC
970.371.1161| zelectricllc@gmail.com
Fencing
Stand Strong Fencing Denver
720.378.4909 | jfalco@standstrongfencing.com
Fireplaces & Mantels
Distinctive Mantel Designs
3568 Peoria St. Ste. 609, Aurora
303.592.7474 | distinctivemanteldesigns.com
Flooring Glue & Flooring Care
Bona
877.289.2662 | bona.com
Garage Floor System
Floor Shield of Castle Rock
720.399.0002 | floorshieldcastlerock.com
Hardwood Flooring
Real Wood Floors
844.556.6135 | realwoodfloors.com
HVAC Contractor
Mile High Mechanical Systems
303.827.8229 | mikegalloway63@gmail.com
HVAC Registers
Reggio Register
800.880.3090 | reggioregister.com
Interior Glass Contractor
Red Hawk GCS
303.868.2230 | redhawkgcs@gmail.com
Interior Glass Supply
National Glass Products
303.762.9768 | nationalglassproducts.com
Lighting Fixtures
Fredrick Ramond
800.446.5539 | fredrickramond.com
Hinkley
800.446.5539 | hinkley.com
303 Lighting
720.984.5442 | 303lighting.com
Mirrors
Robern
888.452.5547 | robern.com
DSKB Plumbing & Tile
595 S. Broadway Ste. 126E
303.744.9189 | dskb.com
Outdoor Lighting
CopperMoon
800.727.5483 | coppermoon.com
Outdoor Lighting Contractor
Lindquist Outdoor Lighting
303.997.1226 | lindquistoutdoorlighting.com
Outdoor Lighting Supply
Elevated Lighting Supply
303.997.5824 | elevatedlightingsupply.com
Paint & Stain
Sherwin-Williams
5225 Leetsdale Dr.
303.321.2519 | sherwin-williams.com
Painting
JD’s Painting
303.961.0782 | jdspainting286@yahoo.com
Plants
Arbor Valley Nursery
18539 County Rd. 4, Brighton
303.654.1682 | arborvalleynursery.com
Plumbing & Bath Fixtures
Kallista
888.452.5547 | kallista.com
DSKB Plumbing & Tile
595 S. Broadway Ste. 126E
303.744.9189 | dskb.com
Plumbing Contractor
C&A Plumbing Inc.
720.982.0511 | cagustin.plumbing@gmail.com
Roof Shingles
GAF
877.423.7663 | gaf.com
Roofing & Gutters
Blue Spruce Roofing & Exteriors
303.906.9128 | bluespruceexteriors.com
Silestone
Cosentino
12435 E. 42nd Ave. Ste. 50
303.895.3450 | cosentino.com/usa
Smart Home Technology
Press Play Integration LLC.
303.656.9895 | pressplaydenver.com
Steam Shower
MrSteam
800.727.8326 | mrsteam.com
Tile
Emser Tile
3650 Fraser St. Ste. B, Aurora
303.975.9400 | emser.com
Toilets & Washlets
TOTO
770.282.8686 | totousa.com
Toilets & Washlets Supplier
Rampart Supply
285 Rio Grande Blvd.
303.629.6122 | rampartsupply.com
Wallpaper Installation
DaVinci Coatings
720.649.4599 | davincicoatings.com
Water Fountain Spouts
Black Oak Foundry Inc.
949.305.7372 | blackoakfoundry.com
Water Heaters
Rheem
800.432.8373 | rheem.com
Windows & Exterior Doors
Sierra Pacific Windows
635 E. 52nd Ave. Ste. 100
303.465.4676 | sierrapacificwindows.com
Showhouse Resources 2026
All products, pricing, and details have been provided for informational purposes only. If you are interested in any of the items listed or pictured in the rooms or spaces, please contact the interior designer directly.
Living Room
Poonam’s By Design
Furniture: Cocktail Table: Astoria Square Marble Cocktail Table, $3,349, Woodbridge Furniture, Layla Grace; Console Table: Ornate Console Table, $1,695; Accent Table: Crystal Clear Oval Accent Table with Crystal Top and Brass Base, $1,600; Sideboard: Chapman, $1,883; Sofa: Tailored Skirted Sofa, $7,008; Wingback Chairs: Two, $6,657; Swivel Chairs: Two, $5,440, all from Poonam’s By Design; End Table: Julie Mirrored End Table, $733, Uttermost, Perigold; Console Tables: Two Amara Console Tables, $1,356, Uttermost, Home Elegance USA; Accent Table: Gold and Marble, $353, all from Poonam’s By Design; Wall Art: Gold-Framed Landscape, $17, Gold-Framed Woman, $36, both from Poonam’s By Design; Rug: Abstract Persian, Pakistan C4929, 10′ × 14′, $19,600, Shaver-Ramsey; TV and Frame: Samsung 55” The Frame TV, $999; Fireplace Mantel: Custom Mantel, finished in Linen, $4,800, by Distinctive Mantel Designs; Decorative Vase: 35″ Gold Metal Tapered Cylinder Vase, $248, Liv & Skye, Home Depot; Lighting: Two Smoke Buffet Lamps, $520, provided by Poonam’s By Design; two Crinkled Glass Table Lamps, $861, Poonam’s By Design; Wallpaper: 50255W Kinkora in Pashmina 01, $825, Fabricut, Poonam’s By Design; Window Treatments: Custom Drapery with Diamond Swirls, $2,400, Poonam’s By Design; Paint: Mortar SW 9584, Sherwin-Williams.
Kitchen
KATA by Design
Appliances: Range/Oven: Wolf, 30”; Refrigerator/Freezer: Sub-Zero; Speed Oven: Wolf, 24”; Dishwasher: Cove, 24”; Coffee System: Wolf; all from Roth Living, provided by Specialty Appliance; Furniture: Counter Stools: Four Liz Leather Counter Stools, $795, HW Home; Rug: Mamluk 818911, 2’8″ × 9’9, $2,800, Shaver-Ramsey; Knife Block: Amboyna Burl Wood, Brown Resin & Granite Rock Block, 9” Superbread, 7” Santoku, 6” Petty, 3” Paring, 8” Chef, 5” Chopper, 6” Deli, $8,255, New West Knifeworks; Wall Art Near Living Room: Waterfall in Glacier, 2017, by Calvin Liang, $2,200, Sunrise on Antelope Island, 2025, by Robin Cole, $5,100, both provided by Gallery 1261; Lighting: Sadie Island Pendants, $319, Hinkley, 303 Lighting; Plumbing: Faucet, Central Park West, $4,770, Side Sprayer, $650, Pot Filler, $3,645, Multiere 45” Stainless Steel Kitchen Sink by Mick De Giulio, $5,615, all from Kallista, provided by DSKB Plumbing & Tile; Countertops: Calacatta Lux Leathered Quartzite, Bedrosians; Cabinetry: Rollin Trim & Cabinetry; Cabinet Hardware: Devon Collection Brixton Pulls, from Top Knobs, provided by DSKB Plumbing & Tile; Backsplash: Herringbone Mosaic Porcelain Tile, $17/sq. ft., Bedrosians; Paint: Mortar SW 9584, Sherwin-Williams.
Breakfast Nook
KATA by Design
Dining Chairs: Two Eva Leather Dining Chairs, $1,100, HW Home; Seating: Built-In Benches, Rollin Trim & Cabinetry; Rug: Aryana C4738, 4′ × 6’1″, $1,600, Shaver-Ramsey; Wall Art: Stroll at Sunset, 2024, $5,100, The Gift, 2024, $3,360, Summer Greens, 2024, $500, Summer and the Setting Sun, 2024, $500, Packed With Personality, all by Mo Myra, When Last We Met, 2022, by Shawn Krueger, $925, Dream Lake, 2022, by Judd Mercer, $525, Untitled, 2024, by Stephanie Hartshorn, $3,200, Waldon Pond, 2019, by Jane Hunt, all provided by Abend Gallery; Lighting: Sasha Ceiling Mount Chandelier Pendant, $899, Cedric Ceiling Mount Light Fixture, $169, by Hinkley, 303 Lighting; Paint: Mortar SW 9584, Sherwin-Williams.
Pantry
KATA by Design
Appliances: 24” Beverage Refrigerator, Sub-Zero, Dishwasher, Cove, 24”, by Roth Living, provided by Specialty Appliance; Rug: Mamluk 8181951, 2’7″ × 6’8″, $1,700, Shaver-Ramsey; Wall Art: This Way to the Mountains, 2023, $900, Possibilities of a New Day, 2024, $420, Where the River Runs, 2024, $500, Winter Is Here, 2025, $420, all by Mo Myra, provided by Abend Gallery; Lighting: Sconce, Saunders Wall Mount, $259, Cedric Ceiling Light, $169, both by Hinkley, 303 Lighting; Plumbing: Central Park West Gentleman’s Bar Faucet, $3,095; Sink: Bacifiore Bar in Copper, $8,175, both from Kallista, provided by DSKB Plumbing & Tile; Countertops: Calacatta Lux Leathered Quartzite, Bedrosians; Cabinetry: Rollin Trim & Cabinetry; Cabinet Hardware: Devon Collection Brixton Pulls, Top Knobs, provided by DSKB Plumbing & Tile; Backsplash: Herringbone Mosaic Porcelain Tile, $18/sq. ft., Bedrosians; Paint: Clove SW 9605, Sherwin-Williams.
Library
Definition Homes
Cabinetry: Rollin Trim & Cabinetry; Lighting: Clark Wall Sconce, $189, Hinkley, 303 Lighting; Cabinet Hardware: Devon Collection Brixton Pulls, Top Knobs, provided by DSKB Plumbing & Tile; Paint: Clove SW 9605, Sherwin-Williams.
Office
Vertical Arts
Furniture: Carlton Desk: $3,199; Tiemann Office Chair: $1,248; Allende Chair: $1,925; Gemsbok Horn Table: $795; Wildebeest Hide Ottoman: $1,260; Alaric Floor Lamp: $1,790; Regan Bar Cart: $1,890; all provided by Stēl House + Home; Rug: Sultanabad, Turkey C4026, 6’7″ × 8’9″, $6,800, Shaver-Ramsey; Wall Art: Red Tights, 2024, by Michael Carson, oil on panel, $24,000, Abend Gallery; Cabinetry: Rollin Trim & Cabinetry; Lighting: Lyla Large Chandelier, Hinkley, $1,799, Selene Sconce, Fredrick Ramond, $499, 30” Stokes Accent Light, Hinkley, 303 Lighting; Paint: Stony Creek SW 9610, Sherwin-Williams.
Dining Room
E+E Design Consulting
Furniture: Valentina Dining Table: $7,950; Britt Dining Chair: $499; Lydia Slipcover Dining Chair: Blue, $739; Mira Bar Cart: $1,299, all provided by HW Home; Rug: Vintage Collection C4763, 9′ × 11’10”, $8,200, Shaver-Ramsey; Wall Art: Silver Rimmed Bowl, 2010, by Marsha Whitesides Piper, $3,000, Fields of Pink, 2024, $1,080, Summer and the Setting Sun, 2024, $500, A Kind of Paradise, 2024, $1,000, Meeting Place, 2024, $660, the latter four by Mo Myra, all provided by Abend Gallery; Art Hanging System: Solid Brass Picture Rail Hanging System, $180, Etsy; Mirror: The Gleaming Primrose 3′ Wall Mirror, $548, Anthropologie; Lighting: Lyla Medium Convertible Chandelier 47494LCB, $1,229, Hinkley, 303 Lighting; Window Treatments: Custom Roman Shades, Draperies, and Curtain Rod, $6,500, Texton, provided by Kylee Karst, K2 Window Fashions; Fireplace Mantel: Custom Mantel finished in Linen, $4,220, by Distinctive Mantel Designs; Paint: Riverway SW 6222, Sherwin-Williams.
Powder Bathroom
Studio Lea
Mirror: Craft Series finished in Aged Brass, Robern; Vanity: Rosebrook finished in Light Oak with Aged Brass, Robern; Plumbing: Faucet: Bezel By Cristina Rubinetterie, $4,700, Towel Bar: Bezel By Cristina Rubinetterie, $576, both from Kallista, all provided by DSKB Plumbing & Tile; Lighting: Cosette Pendants, $849, Hinkley, 303 Lighting; Toilet: Drake II, finished in black, $576, from Toto, provided by Rampart Supply; Tile Walls & Floor:
9 × 9 Polished Brown Marble, St. Croix, provided by Emser Tile; Wallpaper: Sakura Night Bespoke Mural, $9/sq. ft., by Graham & Brown; Paint: Clove SW 9605, Sherwin-Williams.
Mudroom
KATA by Design
Rug: Aryana C4876, 2’9″ × 5’11”, $1,100, Shaver-Ramsey; Wall Art: Arroyo Seco Winter, 2018, by Lorenzo Chavez, $4,500, The Edge of Town, 2025, by Seth Winegar, $2,800, both provided by Abend Gallery; Lighting: Cedric Ceiling Mount Light Fixture, $169, Hinkley, 303 Lighting; Cabinetry: Rollin Trim & Cabinetry; Cabinet Hardware: Devon Collection Brixton Pulls, Top Knobs, provided by DSKB Plumbing & Tile; Paint: Mortar SW 9584, Sherwin-Williams.
Primary Bedroom
R&L Design Co.
Bed: Royce Canopy King Bed, $3,990; Chests: Two Ming Large Four-Drawer Chests in Brown Grasscloth Lacquered Finish, $3,385; Stool: Concord, $1,250, all provided by HW Home; Chairs: Two Percy Chairs, Verellen; Rug: Sultanabad, Turkey C4505, 8’4″ × 11’9″, $11,500, Shaver-Ramsey; Mattress: King Classic Luxury Firm, by Saatva; Mirrors: Two Round Wall Mirrors Flanking Bed, West Elm; Lighting: Whaley Table Lamp, $845, by HW Home, Chandelier, Simone Drum, $3,699, from Fredrick Ramond, provided by 303 Lighting; Window Treatments: Woven Shades, Arlo; Fireplace Mantel: Custom Mantel finished in Antique Linen, $5,200, by Distinctive Mantel Designs; Paint: Main Walls, Nuance SW 7049, and Fireplace Accent Wall, Carriage Stone SW 9614, Sherwin-Williams.
Primary Bathroom
R&L Design Co.
Vanities: Rosebrook Vanity finished in Light Oak with Aged Brass, $10,158; Mirrors: Sculpt with perimeter light, $6,987, from Robern, provided by DSKB Plumbing & Tile; Side Table: Black Side Table Next to Tub, Beck’s Silk Floral; Rug: Mamluk, Afghanistan 818981, 4’1″ × 6’2″, $2,500, Shaver-Ramsey; Lighting: Chandelier, Glenn, $599, from Fredrick Ramond, Wall Sconce, Tallulah, $319, from Hinkley, 303 Lighting; Plumbing: Sink Faucet, Central Park West, $5,150, Tub, Foundations by Laura Kirar, $11,670, Tub Faucet, Central Park West Freestanding faucet, $6,220, Showerhead, Pinna Paletta by Laura Kirar, $1,595, Rainhead, Pinna Paletta by Laura Kirar, $3,300, Towel Ring, $1,700, Robe Hook, $840, & Shower Door Bar, $2,200, Central Park West, By Robert A.M. Stern Architects, all from Kallista, provided by DSKB Plumbing & Tile; Floor Tile: Calacatta Giallo, Honed Floor Tile, 12″ × 12″ with 3″ × 12″ Border, Grid/Border Pattern; Shower Wall & Ceiling Tile: Calacatta Giallo, Honed, 12″ × 24″, Horizontal One-Third Offset Pattern; Shower Floor Tile: Calacatta Giallo, Honed, 2″ × 2″ Mosaic, all provided by Emser Tile; Paint: Main Walls, Nuance SW 7049, Sink Wall, Carriage Stone SW 9614, Sherwin-Williams.
Primary Closet
Closet Factory
Closet System: Thermally Fused Laminate finished in Dark Rockford Hickory, Closet Factory; Accessories: Black Matte Rods, Belt Rack, Mirror, and Leather Jewelry Drawer Inserts, all from Closet Factory; Mirror: Sculpt with perimeter light, $6,987, from Robern, provided by DSKB Plumbing & Tile; Cabinet Hardware: Cranford Round Knobs & Cranford Pulls finished in Polished Nickel, from Top Knobs, provided by DSKB Plumbing & Tile; Lighting: Chandelier, 26” Reverie Crystal Drum, from Fredrick Ramond, provided by 303 Lighting; Paint: Carriage Stone SW 9614, Sherwin-Williams.
Keeping Room
Definition Homes
Appliances: 24” Beverage Refrigerator, Sub-Zero, Front-Load Washer & Electric Dryer, all from Roth Living, provided by Specialty Appliance; Faucet: Central Park West, by Kallista, provided by DSKB Plumbing & Tile; Lighting: Warby pendant, $359, Hinkley, 303 Lighting; Cabinetry: Rollin Trim & Cabinetry; Sink: Task 33” undermount single-bowl workstation, Kohler, provided by DSKB Plumbing & Tile; Cabinet Hardware: Devon Collection Brixton Pulls, Top Knobs, provided by DSKB Plumbing & Tile; Counter: 3cm Bianco Superiore Honed Quartzite, Bedrosians; Tile: Viviano Felix, Dolomite Green Honed Marble Mosaic, Floor & Décor; Paint: Mortar SW 9584, Sherwin-Williams.
Bedroom One
Ku Interior Design
Bed: Addis King Bed, $5,850; Nightstands: Two Jade Burl Tables, $1,685, all provided by HW Home; Mattress: King Classic Luxury Firm, by Saatva; Rug: Vintage Collection, India C4925, 8’10” × 11’9″, handwoven wool, $8,800, Shaver-Ramsey; Wall Art: Sweet Talking Love, 2024, by Brian Keith Stephens, oil and wax on cotton, $16,000, Cactus Wren and Desert Bloom by Terra Novak, oil on wood, $1,400, both provided by Abend Gallery, Where Stillness Follows the Water by Andrzej Skorut, oil on canvas, $16,000, Gallery 1261; Lighting: Two Cymbals Table Lamps, $750, from HW Home, Becca 18″ Pendant, $749, Hinkley, 303 Lighting; Window Treatments: Side Panels, Rod, and Valances, $4,000, Carole Fabrics, provided by Rocky Mountain Shutters, Shades, & Closets; Paint: Meditative SW 6227, Sherwin-Williams.
Bathroom One
Ku Interior Design
Vanity: Islamorada 48″, $5,779; Vanity Top: Islamorada, $2,999; Mirror: Craft Series Contour, $3,479, all from Robern, provided by DSKB Plumbing & Tile; Rug: Mamluk, Afghanistan 818873, 4’2″ × 5’11”, $2,400, by Shaver-Ramsey; Wall Art: Disrupted II by Ryan Morse, oil on panel, $1,200, Abend Gallery; Lighting: LED Sconces, $749, by Fredrick Ramond, provided by 303 Lighting; Plumbing: Faucet, Bezel with Guatemala Stone Handles, $5,120, Bezel Toilet Paper Holder, $520, Bezel 24″ Towel Bar, $840, Showerhead, Foundations Modern Square, $1,875, Bezel Thermostatic Trim, $2,740, Bezel Eco Transfer Trim with Guatemala Stone Handle, $2,570, Foundations Modern Square Handshower with Hose, $915, Foundations Modern Square Wall Bracket, $705, all by Kallista, provided by DSKB Plumbing & Tile; Tile: Floor Tile, Calacatta Gold Fan Mosaic, $45/sq. ft., Main Wall Tile, Pigmenta in Chroma, Glossy, 3″ × 12″, $8/sq. ft., Accent Wall Tile, Pigmenta in Chroma, Glossy, 3″ × 8″, $8/sq. ft., Liner Bar Tile, Calacatta Gold, all provided by Emser Tile; Paint: Frosty White SW 6196, Sherwin-Williams.
Bedroom Two
Caity Rose Interiors
Bed: Amelia Queen Bed, $4,650; Nightstands: Two Crosby One Drawer Nightstands, $1,165, all provided by HW Home; Mattress: Queen Classic Luxury Firm, by Saatva; Rug: Fruition 13294, $8,400, Shaver-Ramsey; Wall Art: Iteration, 2025, by Judd Mercer, $1,050, View From the Upstairs Window, 2025, by Sheri Farabaugh, $1,500, Waves #2, 2023, by Jim Beckner, $4,800, all provided by Abend Gallery; Lighting: Two Phoebe Stacked Table Lamps in Cream, $785, HW Home, Becca 18″ Pendant, $749, Hinkley, 303 Lighting; Window Treatments: Four White Dupioni Silk Drapery Panels, 50″ × 108″, Pottery Barn; Curtain Rod: Better Homes & Gardens 1″ Metal Wrap Curtain Rod in Brass, 120–180″, $46; Paint: Natural Choice SW 7011,
Sherwin-Williams.
Bathroom Two
Caity Rose Interiors
Vanity: Sinca in Walnut, $5,779, by Robern; Medicine Cabinet: Presence with Arched Mirror, $4,149, from Robern, provided by DSKB Plumbing & Tile; Rug: Undyed Ivory Hand-Tufted Wool Washable Area Rug, $90, World Market; Wall Art: Treasure Falls Colorado, 2026, by Devin Michael Roberts, $1,350, Yellow Peonies, 2021, by Stephanie Deshpande, $1,200, Killarney, 2025, by Jim Beckner, $2,400, all provided by Abend Gallery; Lighting: Alexis Sconces in Polished Nickel, $379, from Hinkley, 303 Lighting; Plumbing: Two Central Park West Robe Hooks, $420; Central Park West Toilet Paper Holder, $640, Central Park West Towel Ring, $850, Central Park West Sink Faucet, $1,745, Central Park West Showerhead, $860, Foundations By Laura Kirar Handshower with Hose, $1,215, Central Park West Trim with Handle, $2,000, Central Park West Transfer Trim with Lever Handle, $1,185, Central Park West Shower Door Handle Pull, $900, all in Polished Nickel, by Kallista, provided by DSKB Plumbing & Tile; Toilet: White Toto Toilet, provided by Rampart Supply; Floor Tile: Lenza in Fiore, Honed, 24″ × 24“; Wall Tile: Hues in Kale, Satin, 4″ × 4“, Craft II in Fawn, Glossy, 4″ × 4“; Pebble Floor Tile: Cultura in Taupe, Honed, 12″ × 12“, all provided by Emser Tile; Paint: Natural Choice SW 7011, Sherwin-Williams.
Recreation Room
Studio Hue
Furniture: Bench: Pastel Bench in Arctic Cloud, $965; Stools: Two UP Stools in Caramelo/Camel Strap, $795; Cocktail Table: Chillida, $4,350; Drink Table: Rene, $650; Accent Table: Brava Small, $235; Chair: Gaston SVL in Colourwash Sesame, $3,925; Sofa: Urbano in El Capitan Sahara, $10,985; High-Back Chairs: LTR High Back Chair in Bronze, $1,195; Swivel Chair: Gray, Jasper, $1,750, Side Table: Michelangelo, $1,450, all provided by HW Home; Built-Ins: Wall Cabinets/Shelving, Rollin Trim & Cabinetry; 8’ BankZ Game Table: Olhausen, $3,895; Fodor Billiards; Rug: Tibetan, Nepal, 819090, 9 × 12, $12,650, Shaver-Ramsey; Wall Art: Elk Estate in Dark Walnut, LDN10J-W, $2,150, HW Home, Remembering Today by Michael Magrin, $1,000, Hillside by Jason Sacran, $1,359, Afternoon Light, Grand Canyon by Devin Michael Roberts, $2,000, Out of the Blue by Mark Harrison, $1,980, Field and Stone Study by Shawn Krueger, $850, Upstate, Green by Shawn Krueger, $1,100, Cloud Movement by Lorenzo Chavez, $1,000, Orange on Blue by Devin Michael Roberts, $600, House Finch and Sparrow by Terra Novak, $600, Abend Gallery; Additional Art: Rhino, $3,000, “Lee Andre 1,” 1stDibs, Blue Vase and Green Forest, Southern White by Lee Andre, $3,000; Lighting: Torme Floor Lamp, $1,285, HW Home; Selene Chandelier, $4,299, Fredrick Ramond, Cecily Wall Sconces, $879, Fredrick Ramond, provided by 303 Lighting; Paint: Felted Wool SW 9171, Sherwin-Williams.
Basement Bar
Studio Hue
Appliances: 24” Beverage Refrigerator, Sub-Zero, 24” Dishwasher, Cove, both by Roth Living, provided by Specialty Appliance; Plumbing: Faucet, Juxtapose Bar Faucet, $2,795, Sink, Bacifiore by Mick De Giulio in Polished Distressed Finish, $5,110, both by Kallista, provided by DSKB Plumbing & Tile; Lighting: Collins Pendant, $899, Hinkley, 303 Lighting; TV: Samsung 65” The Frame TV, $1,500; Stool: Charon in Knoll Natural, $650, Four Hands, Perigold; HW Home; Cabinetry: Rollin Trim & Cabinetry; Floor Tile: Sterlina in Silver and Grey, Polished Checkerboard Pattern, provided by Emser Tile; Paint: Felted Wool SW 9171, Sherwin-Williams.
Whiskey Room
HW Home
Sideboard: Stark in Warm Espresso, $2,799, Four Hands, Lumens; Stools: Concord in Antique Brass, $1,250; Button 18″ in Cashmere Fawn, $1,485; Button 20″ in Cashmere Fawn, $1,575; all provided by HW Home; Chair: Kira Leather Swivel Chair in Harvest Moss, $2,650, HW Home; Coffee Table: Chaka Petrified Coffee Table, $4,329, Phillips Collection; Accessories: Large Swarm Bottle in Bleached, $445, Medium Swarm Bottle in Black, $325; Lighting: Cava Chandelier, $2,479, by Fredrick Ramond, provided by 303 Lighting, Hemi Floor Lamp in Brass with Hand-Hammered Domed Shade, Uttermost, HW Home; Wall Art: Frank Sinatra High Society, Simply Sinatra, Frank on a Break, Frank’s Charming, $1,100, and Capri Tan, $2,750, Slim Aarons Art, all from HW Home; Window Treatments: Drapery in Mocha Brown, $1,250, HW Home; Paint: Universal Khaki SW 6150, Sherwin-Williams.
Bedroom Three
HW Home
Bed: Form Queen Bed, $10,590, Vanguard Furniture; Bench: Connor Bench, $3,417, Interlude Home; Dresser: Lindsey 36″ Dresser in Olive Ash Veneer, $4,580, all from HW Home; Nightstand: Connor, 30″ × 18″ × 30″, in Forest Full-Grain Leather, $3,900, Made Goods, HW Home; Mattress: Queen Classic Luxury Firm, by Saatva; Window Treatments: Olive Green drapes with Brass Hardware, $1,250, HW Home; Wallpaper: Penumbra Vi Mural Terraloon, by Matera, $3,495, HW Home; Wall Art: Quartz Diptych Ocean by ZBC House Art, $2,475, Perigold; Mirrors: Daniella 39″ Mirror in Off-White Vintage Faux Shagreen, $2,740, Joelle Two Birds Mirror, $1,780, both by Made Goods; Lighting: Joist Table Lamp in Michelangelo Marble, Uttermost, overhead light fixture, $1,799, HW Home; Paint: Turkish Coffee SW 6076, Sherwin-Williams.
Bathroom Three
HW Home
Vanity: 48” Islamorada Vanity finished in Sand with Aged Brass, $5,799; Vanity Top: Islamorada finished in White Zeus, $3,649; Mirror: Craft Series with Arched Top, $2,299, all from Robern, provided by DSKB Plumbing & Tile; Wall Art: Prevost Aqua Series I CLD381, $295, HW Home; Lighting: Ryden Wall Sconce, $209, Hinkley, 303 Lighting; Plumbing: Faucet, Script with Arch Spout, $2,495, Towel Bar, Script, $600, Shower Faucet, Script, $1,390, all from Kallista, provided by DSKB Plumbing & Tile; Floor Tile: Confetti II Hexagon in Bronze; Shower Tile: Newport in Bay, Matte, all provided by Emser Tile; Paint: Mortar SW 9584, Sherwin-Williams.
Gym
Studio Lea
Bench: Hide and Metal Bench, $1,425, Global Views, provided by Studio Lea; Fitness Equipment: Inspire FT1 System, $2,999, Inspire IC Spin Bike, $699, WaterRower, $1,499, all provided by Push, Pedal, Pull; Mirrors: Custom Backlit by Robern, $11,300, provided by DSKB Plumbing & Tile; Ceiling Fan: Una LED Smart Wi-Fi fan, Hinkley, 303 Lighting; Window Treatment: Solar Roller Shade, $995, Insoroll, provided by Blinds and Design; Floor: Karndean Opus SP213 Urbus 18″ x 24″ Luxury Vinyl Tile, Provided by Total Floors; Wallpaper: Custom Wall Mural, $4,200, Lucas Rouge and Studio Lea; Paint: Urbane Bronze SW 7048, Sherwin-Williams.
Lower Level Bathroom
HW Home
Vanities: 35” Sendai Matte Black Oak with Aged Brass, $13,298, by Robern, provided by DSKB Plumbing & Tile; Wall Art: Capri Tan by Slim Aarons, SOI9007MD, $2,750, HW Home; Lighting: Facet Vanity Sconces, $429, by Hinkley, 303 Lighting; Plumbing: Faucet, Script Widespread with Arch Spout, Towel Bar, 18” Script, Towel Ring, Vice, Shower Control, Script Thermostatic, Showerhead, Foundations Air-induction Rain Head, all from Kallista, provided by DSKB Plumbing & Tile; Bathroom Walls: Silestone 3 cm polished slab walls & Silestone countertops with Ukiyo wall panels, provided by Cosentino; Tile: Floor, 12 × 24 Nobleza-Astorga, Shower Floor, 12 × 12 Valsecca-White, Shower Wall, 9 × 15 Kalzen Copper, all provided by Emser Tile; Paint: Urbane Bronze SW 7048, Sherwin-Williams.
ADU (Accessory Dwelling Unit)
Tabor Interiors
Appliances: 24” Induction Cooktop, Wolf, 18” Dishwasher, Bosch, 33” Refrigerator/Freezer, Bosch, 30” Microwave, Bosch, all from Roth Living, provided by Specialty Appliance; Furniture: Kayla Queen Bed: $4,650; Lazo Nightstand: $1,475; Framed Console Table: $4,450; Side-to-Side Chair: $2,350; Eva Dining Chair: $1,100; Hancock Dining Table: $2,450; Atlas Side Table: $2,450, all provided by HW Home; Midas Round Accent Table, Gold, $667, Uttermost, provided by Poonam’s By Design; Mattress: Queen Classic Luxury Firm, by Saatva; Rugs: Bloom, Pakistan 818831, 7’10” × 10′, $7,800, Tibetan, Nepal C3952, 3′ × 5′, $1,550, Tibetan, Nepal 1184, 2′ × 3′, $400, all provided by Shaver-Ramsey; Wall Art: Camouflage, 2026, by Mia Bergeron, $3,240, Coal Creek Trail, 2024, by Jordan Wolfson, $4,000, Before You Took a Nap / After You Took the Bath, 2024, diptych by Brian Keith Stephens, $42,000, You Have It All, 2025, by Brian Keith Stephens, $19,000, Spring Full Bloom, 2026, by Seth Winegar, $15,900, all provided by Abend Gallery; Decorative Wall Art: Tamarind Wood in Blue, set of three, Feather Shadow Boxes, set of three, both by Uttermost, provided by Poonam’s By Design; Lighting: Myra Medium Convertible Chandelier, $2,999, Amira Medium Convertible Semi Flush, $1,149, Fleur Large Pendant, $999, Amira Large Two Light Sconce, $379, all by Fredrick Ramond, provided by 303 Lighting; Nightstand Lamps: Bird/Marble Base, $391, Uttermost, provided by Poonam’s By Design; Window Treatments: Vignette Roman Shades in Knox, Semi-Sheer, Wisp White, Hunter Douglas, Rocky Mountain Shutters; Countertop and Backsplash: Polished Mineral Surface, $53/sq. ft., NOUVEL by Bedrosians; Plumbing: Faucet: Juxtapose Bar Faucet by Mick De Giulio, $2,745; Sink: Bacifiore 18″ Bar Sink by Mick De Giulio in Brushed Nickel, by Kallista, provided by DSKB Plumbing & Tile; Cabinetry: Rollin Trim & Cabinetry; Cabinet Hardware: Burnham Pull, $16, Burnham T-Knob, $12, finished in Honey Bronze, by Top Knobs, provided by DSKB Plumbing & Tile; Flooring: Bowery, Vintage Loft Collection, European White Oak Engineered Hardwood, Real Wood Floors; Paint: Main Walls, Shiitake SW 9173, TV Media Wall, Clary Sage SW 6178, Sherwin-Williams.
ADU Bathroom
Tabor Interiors
Vanity: Islamorada 24″ Freestanding Vanity Cabinet in Sand/Aged Brass, $2,497, Robern, Vanity Top: Islamorada and Sinca Quartz Top in Lyra, $2,679, Robern, both provided by DSKB Plumbing & Tile; Rug: Antique Turkoman, Afghanistan 102808, 2’10” × 4′, $3,000, Shaver-Ramsey; Wall Art: Maroon, 2018, by Derek Harrison, oil on linen, $1,500, Abend Gallery; Mirror: Sculpt Mirror in Brass, $2,379, Robern; Lighting: Claude Medium LED Flush Mount in Heritage Brass and Alabaster, $999, Fredrick Ramond, provided by 303 Lighting; Plumbing: Vice 24″ Towel Bar, $1,040, Vice Towel Ring, $645, Vice Widespread Sink Faucet with Lever Handles, $3,575, Vice Showerhead with Arm, $2,810, finished in French Gold, all by Kallista, provided by DSKB Plumbing & Tile; Shower Drain: Clearflo Square Tile-in Shower Drain, $159, Kohler; Tile: Confetti II in Bronze, Glossy/Matte, Inhale in Verde, Glossy, Pagoni Piano in Dark, Glossy, Sterlina II in Henna, Matte, all provided by Emser Tile; Wallpaper: Vinyl Dupioni Silk in Deep Sea 10498, Phillip Jeffries; Paint: Cascades SW 7623, Sherwin-Williams.
Courtyard
Christy Sports
Back Patio: Spencer Sofa: Grade-A Teak with All-Weather Wicker, $2,518; Spencer Lounge Chair: Grade-A Teak with All-Weather Wicker, $1,128; Tribeca Side Table: Grade-A Teak, 20″ × 20“, $298; Tribeca Rectangular Coffee Table: Grade-A Teak, 28″ × 47″, $548, all by Kingsley Bate, provided by Christy Sports; Rug: Cabana Striped Outdoor Area Rug in Navy Blue, $180, At Home; Water Feature: Bronze Oak Leaf Scupper with Oil Rubbed Bronze finish, $712, Black Oak Foundry Inc; Lighting: Beacon Hill Wall Lantern, $319ea., Hinkley, 303 Lighting; Fireplace: Golden Blount with 42” × 36” Skyscraper Exterior, Texas Stack Set, and Natural Gray Split Herringbone Refractory Panels, Distinctive Mantel Designs; Rooftop Patio: Berkeley Crescent Sofa: $4,700; Berkeley Swivel Rocker Lounge Chair: $2,550; Berkeley Lounge Chair: $2,150, all in Cast and Extruded Aluminum by Castelle, all provided by Christy Sports; Fire Pit: Custom 20″ x 50″ Steel Build, Distinctive Mantel Designs. Lighting: Beacon Hill Wall Lantern, $319ea., Hinkley, 303 Lighting.
Garage
Floor Shield of Castle Rock
Floor: 100% polyaspartic coating finished in Glacier flake, Floor Shield of Castle Rock; Opener: Chamberlain wall-mount Wi-Fi smart opener, $579; Paint: Walls: Pure White SW 7005; Ceiling: Tricorn Black SW 6258, both from Sherwin-Williams.
For print-exclusive stories, download the digital magazine or pick up a copy from select local King Soopers, Safeway, Tattered Cover, or Barnes & Noble locations.