
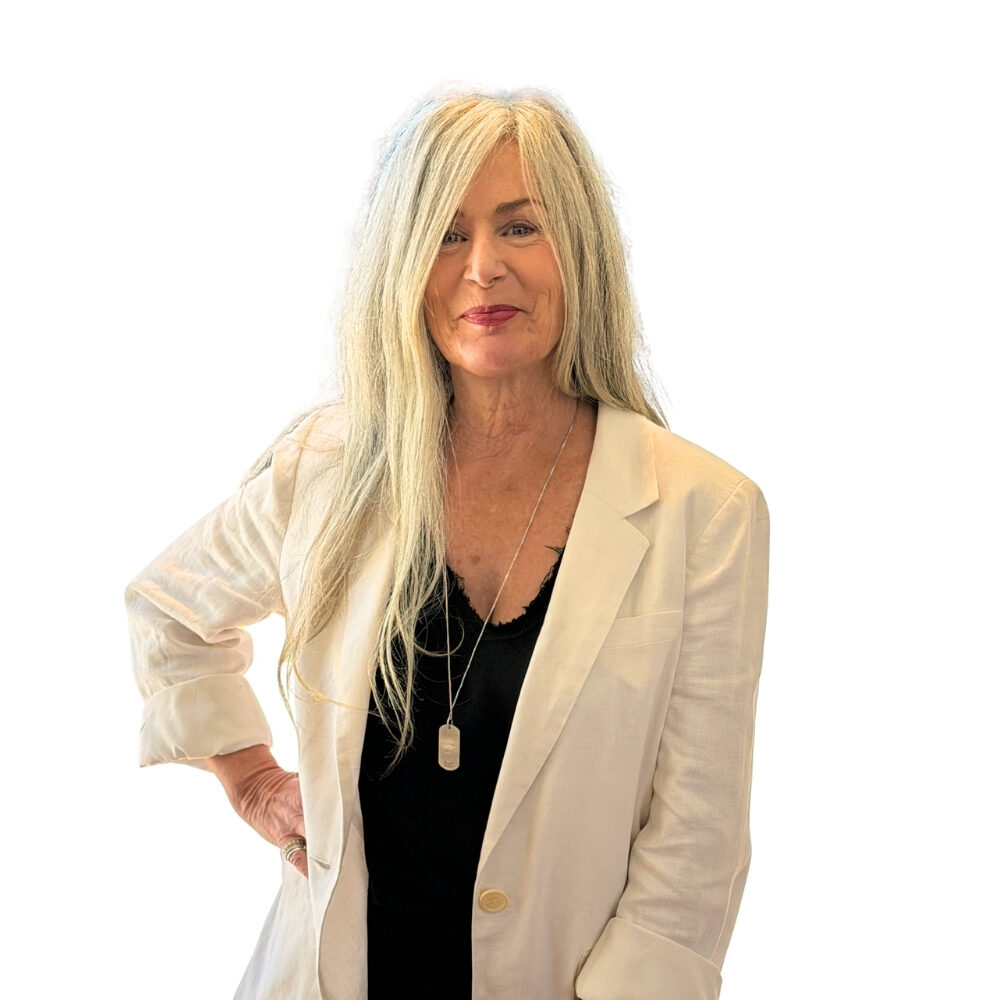

Deborah Doyle
Guest Bedrooms
At HW Home, design is both an art and an experience—an intentional balance of sophistication, craftsmanship, and refined comfort.
We are a Colorado company with a global reach, curating exceptional furnishings from around the world through a disciplined, design-forward lens. Our aesthetic is architectural yet warm: sculptural silhouettes, layered textures, natural materials, and modern forms composed with precision. We create spaces that feel collected rather than decorated, timeless in their foundation, modern in their expression.
Rooted in thoughtful curation, we offer bespoke design services for both residential and commercial interiors. From concept to completion, our team collaborates closely with each client, shaping environments that reflect individuality while maintaining a cohesive, effortless flow. Proportion, texture, and harmony guide every decision.
Many pieces can be experienced in our showrooms, and all are available to ship directly to you, through custom order or quick delivery from our deep inventory. Our white-glove service ensures every detail is considered.
Because to us, business is personal. And aspirational living is absolutely within reach, layered thoughtfully, here at HW Home.
Designer Interview
How would you describe your design style and point of view?
My design point of view is influenced by extensive travel, exposure to foreign cultures, and a deep love of textiles. Embracing the architecture with a flowing and functional floor plan comes first. Once that is established, I dive into mood and color.
My inspiration for this bedroom suite in a modern colonial home emerged from images of historical colonial style and voyages to the Spice Lands. The Nile River, with its lush blue greens, became my color focus. I wanted to create a fusion of history and modern elements, always with a touch of the unexpected.
My goal was to create an escape, a bedroom suite that transports us to another world. The finishes and materials are layered and luxurious, incorporating shagreen textures, burl wood patterning, petrified wood, and the durability of leather, softened by marble and brass.
The bonus Whiskey Room is reminiscent of the paradise we discover through travel: passages along undiscovered trails, illuminated by amber sunlight, leading us on a voyage into exotic luxury.
What drew you to this space, and what excited you most about designing it?
I was drawn to this space on the lower level because I envisioned the opportunity to create a secret sanctuary, a retreat where you can relax and partake in a little time travel. To me, the space felt like a private wing.
I chose the idea of a Whiskey Room instead of a second bedroom to evoke the feeling of a journey into a romantic odyssey. Frank Sinatra embodies the dreamy romance and sensuality that became a key part of this ethereal suite. The amber color of whiskey—and the feeling it evokes, was also a dominant inspiration.
Describe the vision for your Bedroom Suite in three words.
Dreamy. Exotic. Sanctuary.
I designed this Bedroom Suite to feel like an escape fantasy, a retreat from the daily responsibilities of life. I wanted the space to feel like a deep breath.
I selected the art to draw the guest into the “dream” of the space. I also wanted it to feel like a protected sanctuary, with a sense of privacy that invites whimsical adventure.
Describe one detail that truly defines the space.
One detail that truly defines the space is the art wall in the Whiskey Room, paired with the beautiful bar cabinet and glistening bottles of amber whiskey.
I wanted to create an environment we could get lost in, somewhere to spend hours immersed in conversation, dreams, art, and music. A place where we can float between real and imagined experiences in our minds.